Search Treasure Valley Homes for Sale

Browse every active listing in Boise, Meridian, Eagle, Nampa, Star, Kuna, Caldwell & beyond

Every home on the Intermountain MLS — updated daily. Search by city, price, beds, or neighborhood. When you find something you like, we’re a call away.

Save
Ask
Tour
Hide
Share
$669,800
26 Days On Site

305 Mcneil Ave
Middleton, ID 83644

For Sale|Single Family Residence|Active
4
Beds
3
Total Baths
2,478
SqFt
$270
/SqFt
2026
Built
Subdivision:
0 Not Applicable
County:
Canyon
Listing courtesy of Silvercreek Realty Group (208) 488-1099
Call Now: (208) 841-4283
Is this the listing for you? We can help make it yours.
(208) 841-4283
305 Mcneil Ave305 Mcneil Ave305 Mcneil Ave305 Mcneil Ave
Save
Ask
Tour
Hide
Share

Mortgage Calculator

Monthly Payment (Est.)

Enter an interest rate to see your estimated monthly payment.
Calculator powered by Showcase IDX, a Constellation1 Company. Copyright ©2026 Information is deemed reliable but not guaranteed.

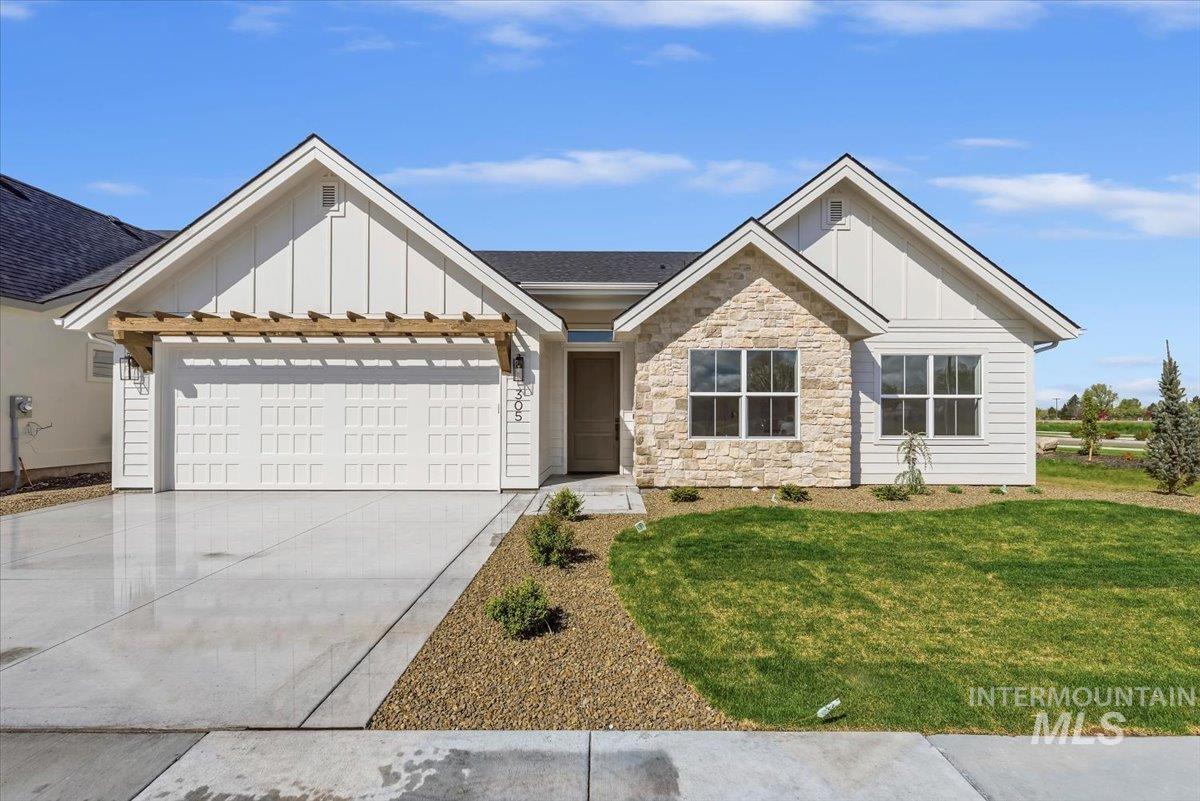
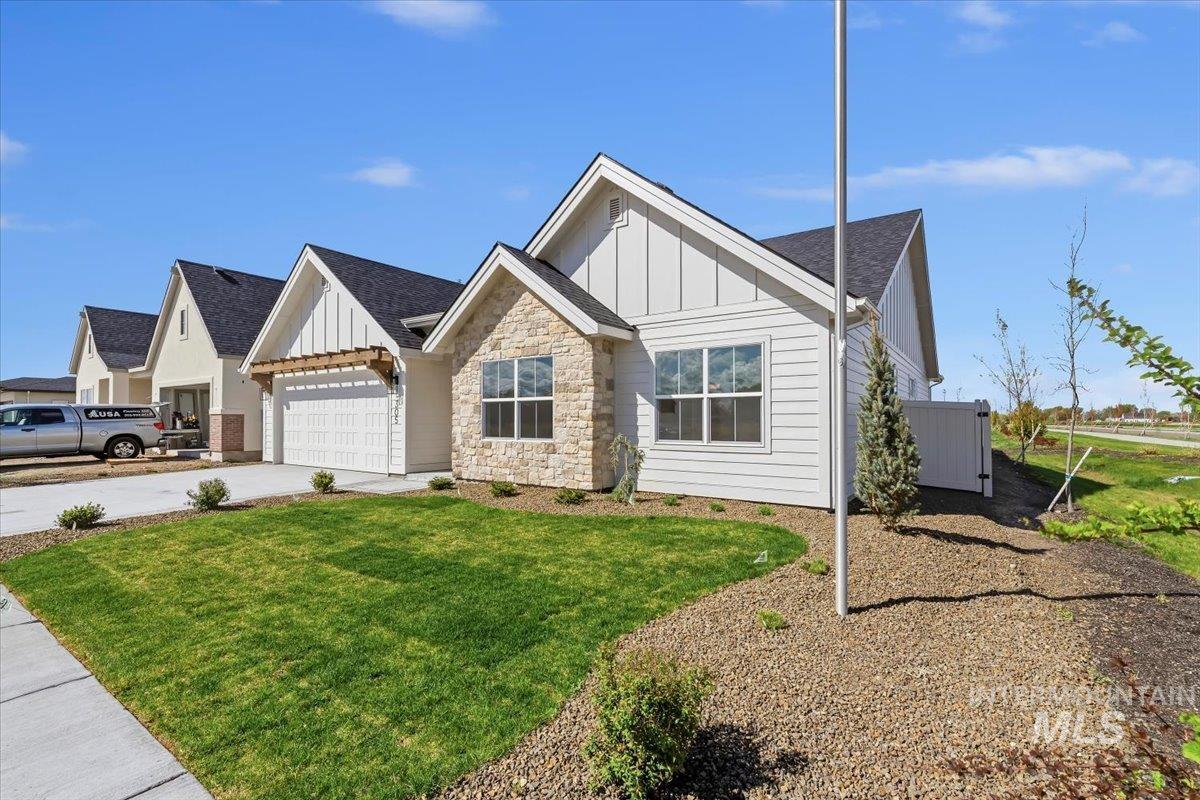
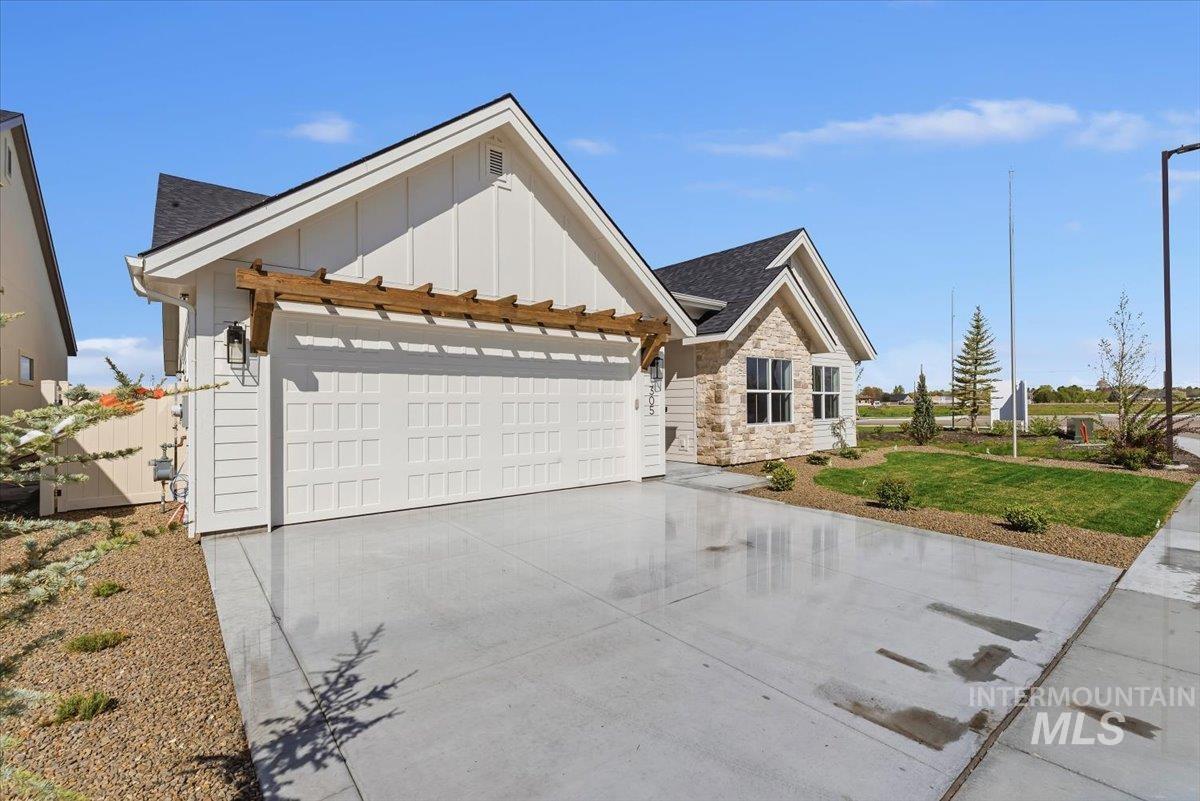
SELF-GUIDED TOURS AVAILABLE DAILY WITH NTER NOW. 8AM-8PM!! The Clover Creek is a well-designed, inviting floor plan that puts a charming kitchen and open great room right at the heart of it all, and there is nothing like finding a home perfectly suited to the unique and personal way you live. A tidy layout of four bedrooms, two baths, plus a powder bath just off the great room area proves that good space planning is the key to comfortable living. Stow all the accouterments of the day in a smart built-in mudroom or drop the sports gear right into the large laundry room lined with cabinets – because at Gardner Homes we know that living life at home should be effortless!

Save
Ask
Tour
Hide
Share
Listing Snapshot
Price 
$669,800
Days On Site 
26 Days
Bedrooms 
4
Inside Area (SqFt) 
2,478 sqft
Total Baths 
3
Full Baths 
N/A
Partial Baths 
N/A
Lot Size 
0.17 Acres
Year Built 
2026
MLS® Number 
98998772
Status 
Active
Property Tax 
N/A
HOA/Condo/Coop Fees 
$116.67 monthly
Sq Ft Source 
Plans
Friends & Family
Recent Activity
2 weeks agoListing updated with changes from the MLS®
4 weeks agoListing first seen on site
General Features
Acres 
0.17
Additional Property Use 
Single Family
Attached Garage 
Yes
Garage 
Yes
Garage Spaces 
3
Land Lease 
No
Levels 
One
Parking 
Attached
Parking Spaces 
3
Property Condition 
New Construction
Property Sub Type 
Single Family Residence
SqFt Above 
2478
SqFt Total 
2478
Water Source 
Public
Interior Features
Appliances 
Gas Water HeaterDishwasherDisposalMicrowave
Cooling 
Central Air
Fireplace 
Yes
Fireplace Features 
GasInsert
Fireplaces 
1
Heating 
Fireplace InsertNatural GasForced Air
Interior 
Walk-In Closet(s)Breakfast BarPantryKitchen IslandGranite Counters
Main Level Bedrooms 
4
Save
Ask
Tour
Hide
Share
Exterior Features
Construction Details 
BrickStoneStucco
Patio And Porch 
Covered
Pool Features 
Community
Roof 
Composition
Community Features
Association Fee 
$350.0
Association Fee Frequency 
Quarterly
Community Features 
Pool
School District 
Middleton School District #134
Roads 
Paved
Schools
School District
Middleton School District #134
Elementary School
Mill Creek
Middle School
Middleton Jr
High School
Middleton
Listing courtesy of Silvercreek Realty Group (208) 488-1099


All listings displayed pursuant to IDX shall show IMLS as the source of the information by using the approved MLS icon. IDX information is provided exclusively for consumers’ personal, non-commercial use, that it may not be used for any purpose other than to identify prospective properties consumers may be interested in purchasing. IMLS does not assume any liability for missing or inaccurate data. Information provided by IMLS is deemed reliable but not guaranteed. Copyright 2026, Intermountain Multiple Listing Service.
Last checked: 2026-09-22 09:12 PM UTC

Neighborhood & Commute
Source: Walkscore
Save
Ask
Tour
Hide
Share