Search Treasure Valley Homes for Sale

Browse every active listing in Boise, Meridian, Eagle, Nampa, Star, Kuna, Caldwell & beyond

Every home on the Intermountain MLS — updated daily. Search by city, price, beds, or neighborhood. When you find something you like, we’re a call away.

Save
Ask
Tour
Hide
Share
$389,000
6 Days On Site

2410 S 10th Ave
Caldwell, ID 83605

For Sale|Single Family Residence|Active
3
Beds
2
Total Baths
1,685
SqFt
$231
/SqFt
1976
Built
Subdivision:
Linden Park Can
County:
Canyon
Listing courtesy of Elevate Realty (208) 571-1420
Call Now: (208) 841-4283
Is this the listing for you? We can help make it yours.
(208) 841-4283
Upcoming Open Houses
Sat, Sep 19, 10:00 AM - 2:00 PM
2410 S 10th Ave2410 S 10th Ave2410 S 10th Ave2410 S 10th Ave
Save
Ask
Tour
Hide
Share

Mortgage Calculator

Monthly Payment (Est.)

$1,775
Calculator powered by Showcase IDX, a Constellation1 Company. Copyright ©2026 Information is deemed reliable but not guaranteed.

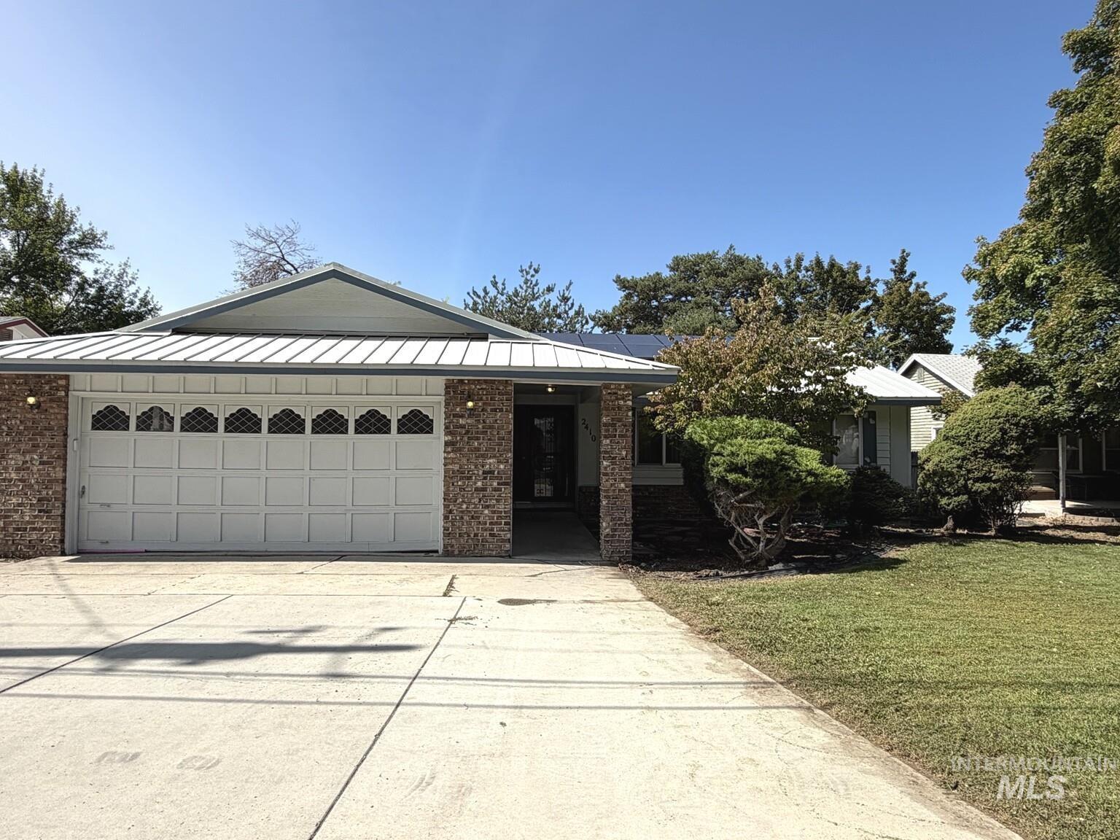
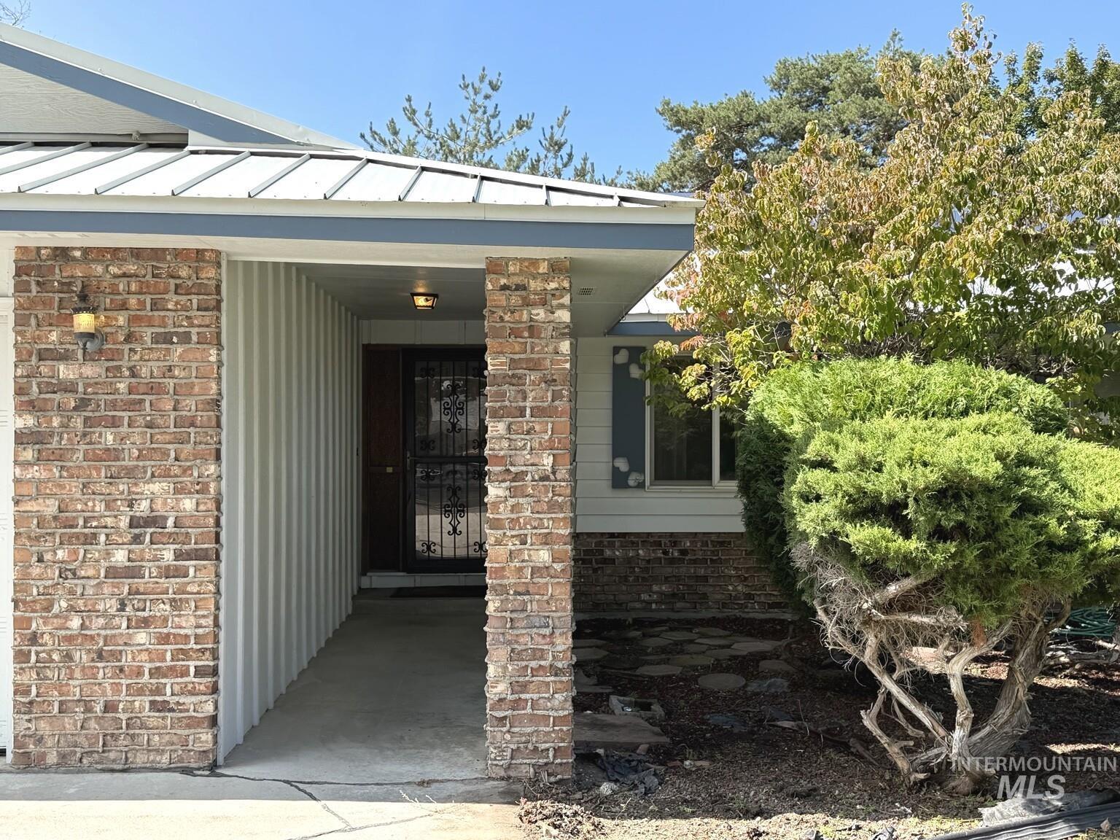
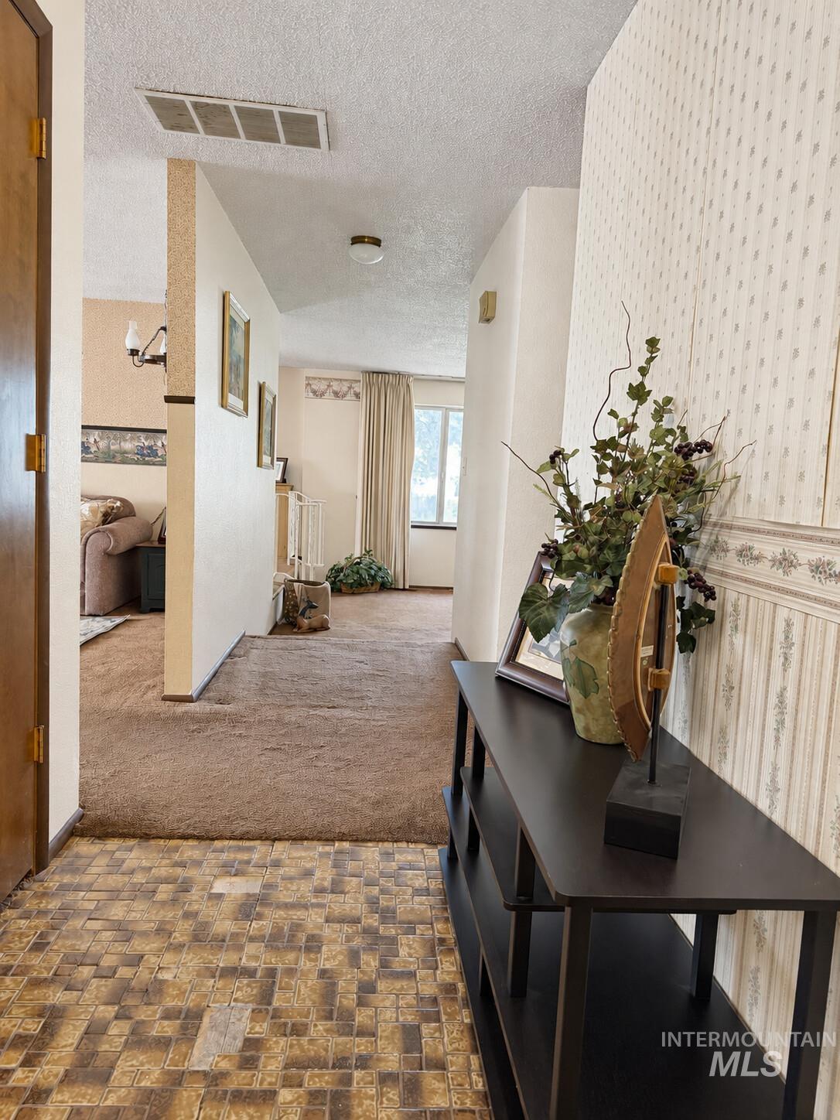
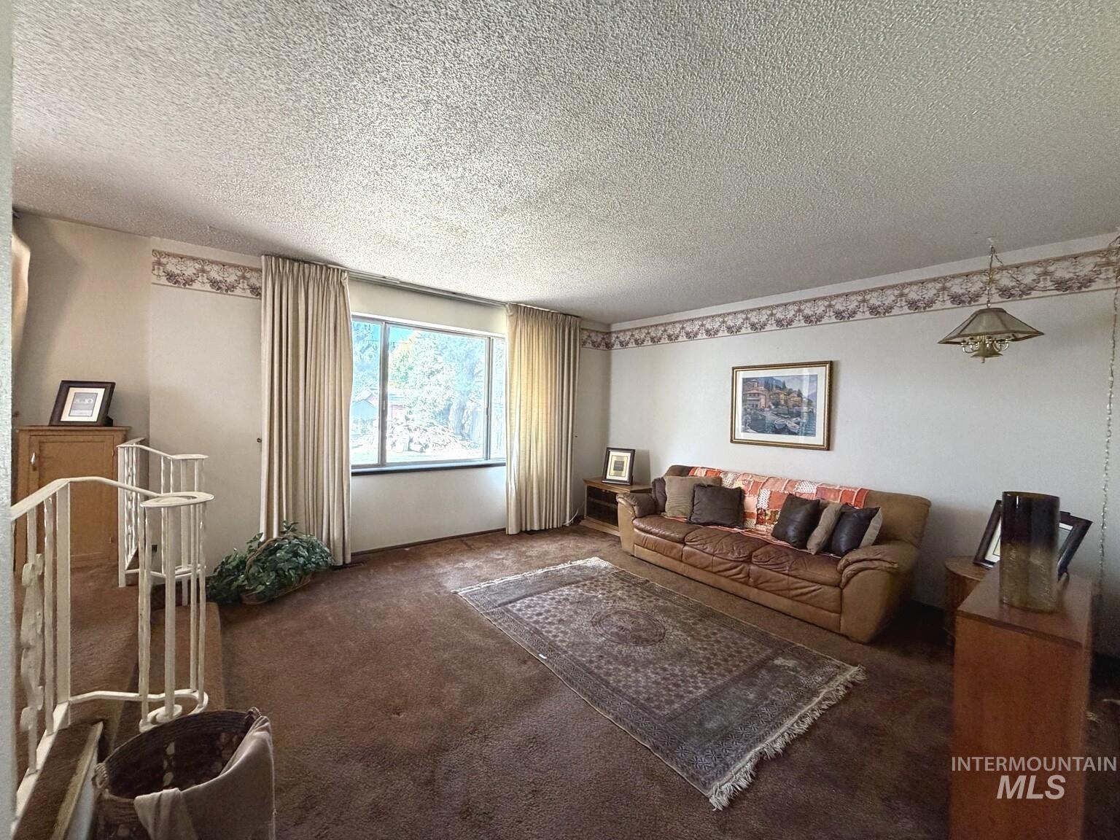
This 1685 SF home offers 3 bedrooms, 2 bathrooms, an attached 2 car garage, a generous .21 acre lot and solar panels. Inside, you'll find a comfortable and functional floor plan with spacious living and dining areas, abundant natural light, and plenty of room to gather. The inviting living space features a distinctive brick fireplace with stove insert and rustic wood accents, adding warmth and character. The kitchen provides ample cabinetry, generous counter space, a breakfast bar, and an open connection to the main living area. With its solid layout, vintage charm, and opportunity for personalized updates, this property is ready for its next owner to make it their own. Conveniently located near Caldwell's shopping, dining, schools and everyday amenities.

Save
Ask
Tour
Hide
Share
Listing Snapshot
Price 
$389,000
Days On Site 
6 Days
Bedrooms 
3
Inside Area (SqFt) 
1,685 sqft
Total Baths 
2
Full Baths 
N/A
Partial Baths 
N/A
Lot Size 
0.21 Acres
Year Built 
1976
MLS® Number 
99000144
Status 
Active
Property Tax 
$1,562
HOA/Condo/Coop Fees 
N/A
Sq Ft Source 
Public Records
Friends & Family
Recent Activity
4 days agoListing updated with changes from the MLS®
6 days agoListing first seen on site
General Features
Acres 
0.21
Additional Property Use 
Single Family
Attached Garage 
Yes
Garage 
Yes
Garage Spaces 
2
Land Lease 
No
Levels 
One
Parking 
AttachedRV Access/Parking
Parking Spaces 
2
Property Sub Type 
Single Family Residence
SqFt Above 
1685
SqFt Total 
1685
Utilities 
Sewer Connected
Water Source 
Public
Zoning 
R-1
Interior Features
Appliances 
RangeOvenElectric Water HeaterDishwasherDisposalMicrowave
Basement 
Crawl Space
Cooling 
Central Air
Fireplace 
Yes
Fireplace Features 
Insert
Flooring 
TileCarpet
Heating 
Fireplace InsertNatural GasForced Air
Interior 
Breakfast BarLaminate Counters
Main Level Bedrooms 
3
Save
Ask
Tour
Hide
Share
Exterior Features
Construction Details 
BrickFrameHardiPlank Type
Fencing 
PartialWood
Patio And Porch 
Covered
Roof 
Metal
Community Features
School District 
Caldwell School District #132
Financing Terms Available 
CashConventional
Roads 
Paved
Schools
School District
Caldwell School District #132
Elementary School
Wilson Elem
Middle School
Jefferson
High School
Caldwell
Listing courtesy of Elevate Realty (208) 571-1420


All listings displayed pursuant to IDX shall show IMLS as the source of the information by using the approved MLS icon. IDX information is provided exclusively for consumers’ personal, non-commercial use, that it may not be used for any purpose other than to identify prospective properties consumers may be interested in purchasing. IMLS does not assume any liability for missing or inaccurate data. Information provided by IMLS is deemed reliable but not guaranteed. Copyright 2026, Intermountain Multiple Listing Service.
Last checked: 2026-09-15 07:49 AM UTC

Neighborhood & Commute
Source: Walkscore
Save
Ask
Tour
Hide
Share