Search Treasure Valley Homes for Sale

Browse every active listing in Boise, Meridian, Eagle, Nampa, Star, Kuna, Caldwell & beyond

Every home on the Intermountain MLS — updated daily. Search by city, price, beds, or neighborhood. When you find something you like, we’re a call away.

Save
Ask
Tour
Hide
Share
$1,024,900
1 Day On Site

7012 S Cadence Ave
Meridian, ID 83642

For Sale|Single Family Residence|Active
5
Beds
4
Total Baths
3,150
SqFt
$325
/SqFt
2026
Built
Subdivision:
Pinnacle
County:
Ada
Listing courtesy of Boise Premier Real Estate (208) 596-9790
Call Now: (208) 841-4283
Is this the listing for you? We can help make it yours.
(208) 841-4283
7012 S Cadence Ave7012 S Cadence Ave7012 S Cadence Ave7012 S Cadence Ave
Save
Ask
Tour
Hide
Share

Mortgage Calculator

Monthly Payment (Est.)

$4,676
Calculator powered by Showcase IDX, a Constellation1 Company. Copyright ©2026 Information is deemed reliable but not guaranteed.

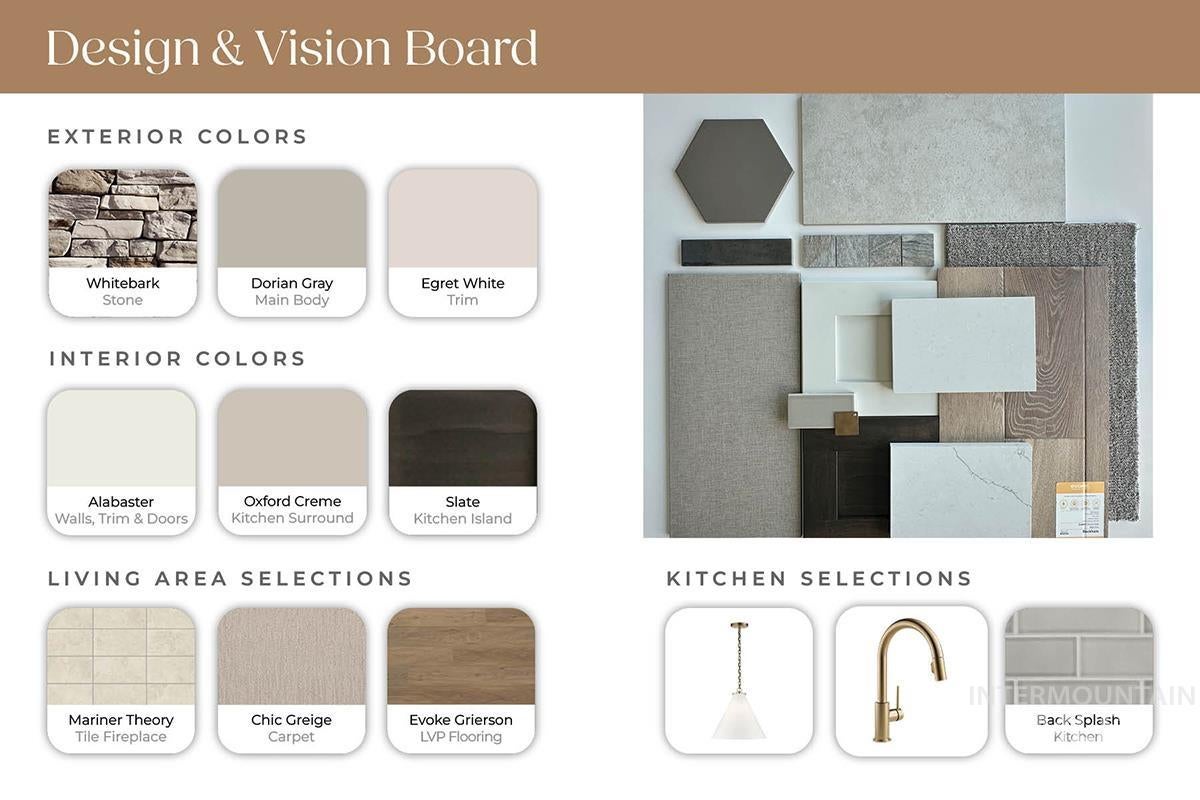
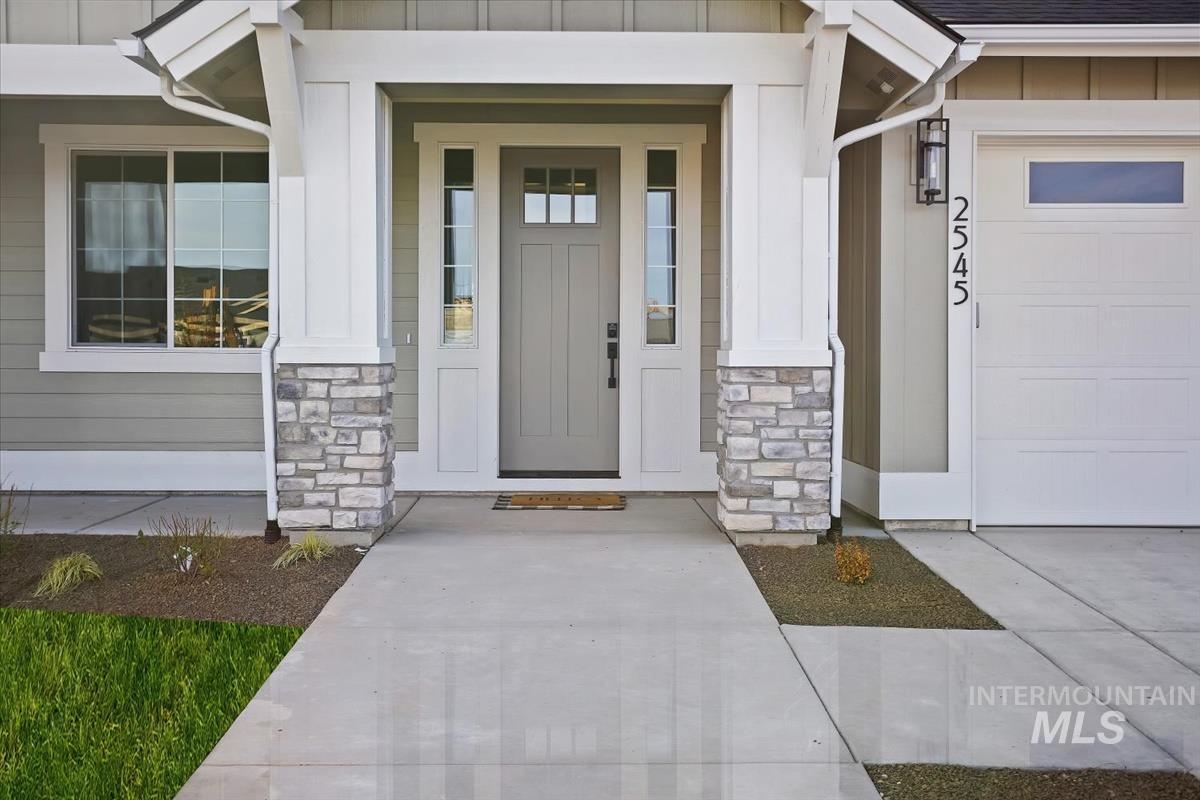
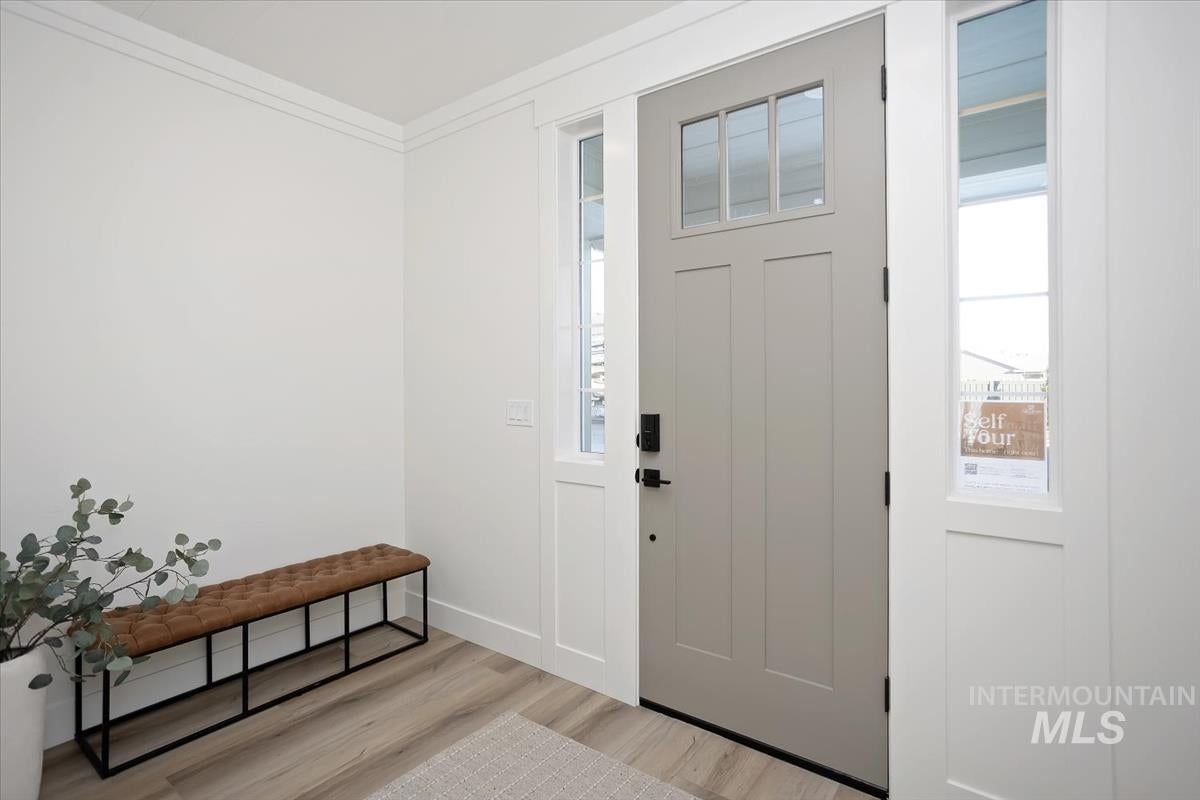
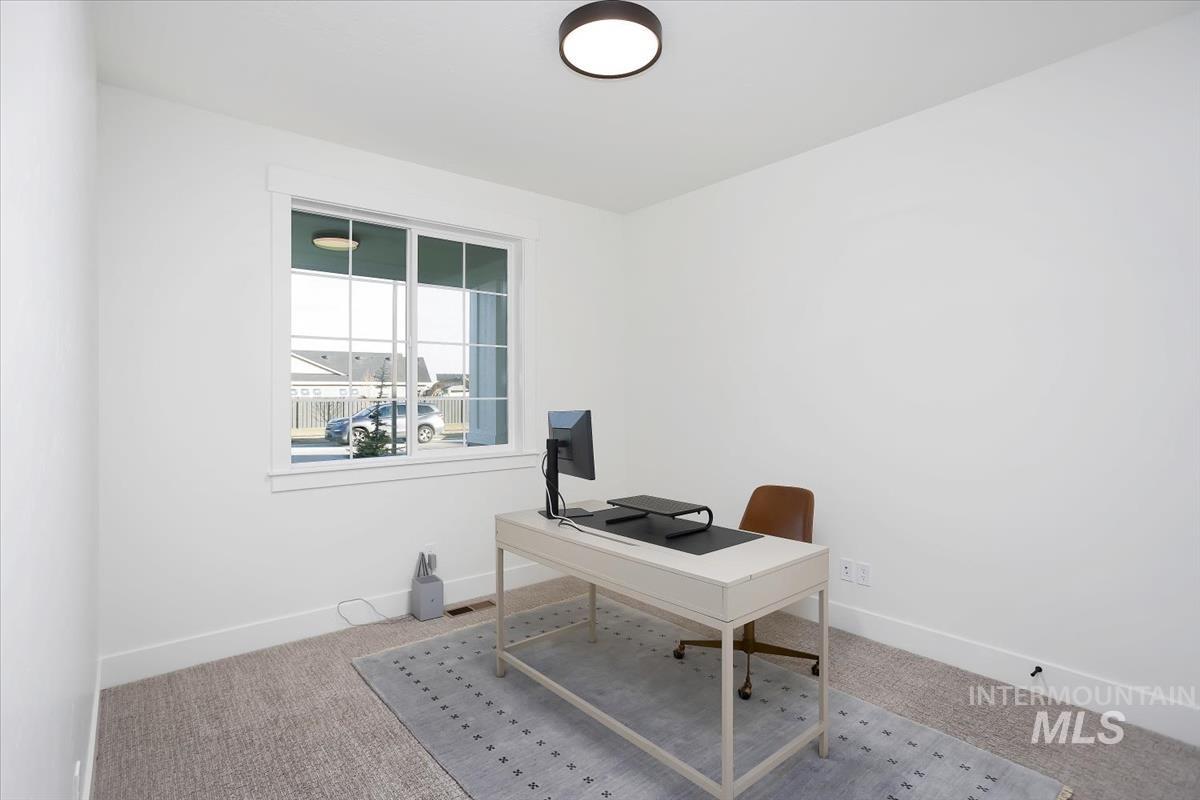
Wake up to views of 64-acre Discovery Park right outside of your backyard! Welcome to the Targhee, a beautifully designed two-story home offering both elegance and practicality. With four bedrooms and three and a half baths, this home provides ample space for growing families. The main-level office is perfect for working from home, while the bonus room adds flexible space for entertainment or relaxation. An en suite bedroom ensures privacy and comfort, and the covered patio invites outdoor living. The Targhee offers a perfect blend of versatility, comfort, and style for modern living. Pinnacle amenities include a community center, swimming pools, walking paths, playgrounds, and a large park with an outdoor amphitheater. *Photos similar, please see design vision board for this home's selections"

Save
Ask
Tour
Hide
Share
Listing Snapshot
Price 
$1,024,900
Days On Site 
1 Day
Bedrooms 
5
Inside Area (SqFt) 
3,150 sqft
Total Baths 
4
Full Baths 
N/A
Partial Baths 
N/A
Lot Size 
0.197 Acres
Year Built 
2026
MLS® Number 
99000418
Status 
Active
Property Tax 
N/A
HOA/Condo/Coop Fees 
$500 Semi-Annually
Sq Ft Source 
Plans
Friends & Family
Recent Activity
yesterdayListing updated with changes from the MLS®
yesterdayListing first seen on site
General Features
Acres 
0.197
Additional Property Use 
Single Family
Attached Garage 
Yes
Garage 
Yes
Garage Spaces 
3
Home Warranty 
Yes
Land Lease 
No
Levels 
Two
Parking 
Attached
Parking Spaces 
3
Property Condition 
New Construction
Property Sub Type 
Single Family Residence
SqFt Above 
3150
SqFt Total 
3150
Utilities 
Sewer Connected
Water Source 
Public
Interior Features
Appliances 
RangeOvenGas Water HeaterTankless Water HeaterDishwasherDisposalMicrowave
Cooling 
Central Air
Fireplace 
Yes
Fireplace Features 
GasInsert
Fireplaces 
1
Flooring 
TileCarpet
Heating 
Fireplace InsertNatural GasForced Air
Interior 
Double VanityWalk-In Closet(s)PantryKitchen Island
Main Level Bedrooms 
2
Save
Ask
Tour
Hide
Share
Exterior Features
Construction Details 
FrameStoneHardiPlank Type
Fencing 
Wood
Lot Features 
Views
Patio And Porch 
Covered
Pool Features 
CommunityIn Ground
Road Frontage 
Easement
Roof 
Composition
Community Features
Association Fee 
$500.0
Association Fee Frequency 
Semi-Annually
Community Features 
Pool
School District 
West Ada School District
Financing Terms Available 
CashConventionalFHAVA Loan
Roads 
Paved
Schools
School District
West Ada School District
Elementary School
Mary McPherson
Middle School
Victory
High School
Mountain View
Listing courtesy of Boise Premier Real Estate (208) 596-9790


All listings displayed pursuant to IDX shall show IMLS as the source of the information by using the approved MLS icon. IDX information is provided exclusively for consumers’ personal, non-commercial use, that it may not be used for any purpose other than to identify prospective properties consumers may be interested in purchasing. IMLS does not assume any liability for missing or inaccurate data. Information provided by IMLS is deemed reliable but not guaranteed. Copyright 2026, Intermountain Multiple Listing Service.
Last checked: 2026-09-12 12:02 PM UTC

Neighborhood & Commute
Source: Walkscore
Save
Ask
Tour
Hide
Share