Search Treasure Valley Homes for Sale

Browse every active listing in Boise, Meridian, Eagle, Nampa, Star, Kuna, Caldwell & beyond

Every home on the Intermountain MLS — updated daily. Search by city, price, beds, or neighborhood. When you find something you like, we’re a call away.

Save
Ask
Tour
Hide
Share
$1,300,000
12 Days On Site

9590 Foothill Rd
Middleton, ID 83644

For Sale|Ranch|Active
5
Beds
3
Total Baths
3,594
SqFt
$362
/SqFt
Subdivision:
J.P's Sunrise Estate
County:
Canyon
Listing courtesy of CENTURY 21 Northstar (208) 880-7901
Call Now: (208) 841-4283
Is this the listing for you? We can help make it yours.
(208) 841-4283
9590 Foothill Rd9590 Foothill Rd9590 Foothill Rd9590 Foothill Rd
Save
Ask
Tour
Hide
Share

Mortgage Calculator

Monthly Payment (Est.)

Enter an interest rate to see your estimated monthly payment.
Calculator powered by Showcase IDX, a Constellation1 Company. Copyright ©2026 Information is deemed reliable but not guaranteed.

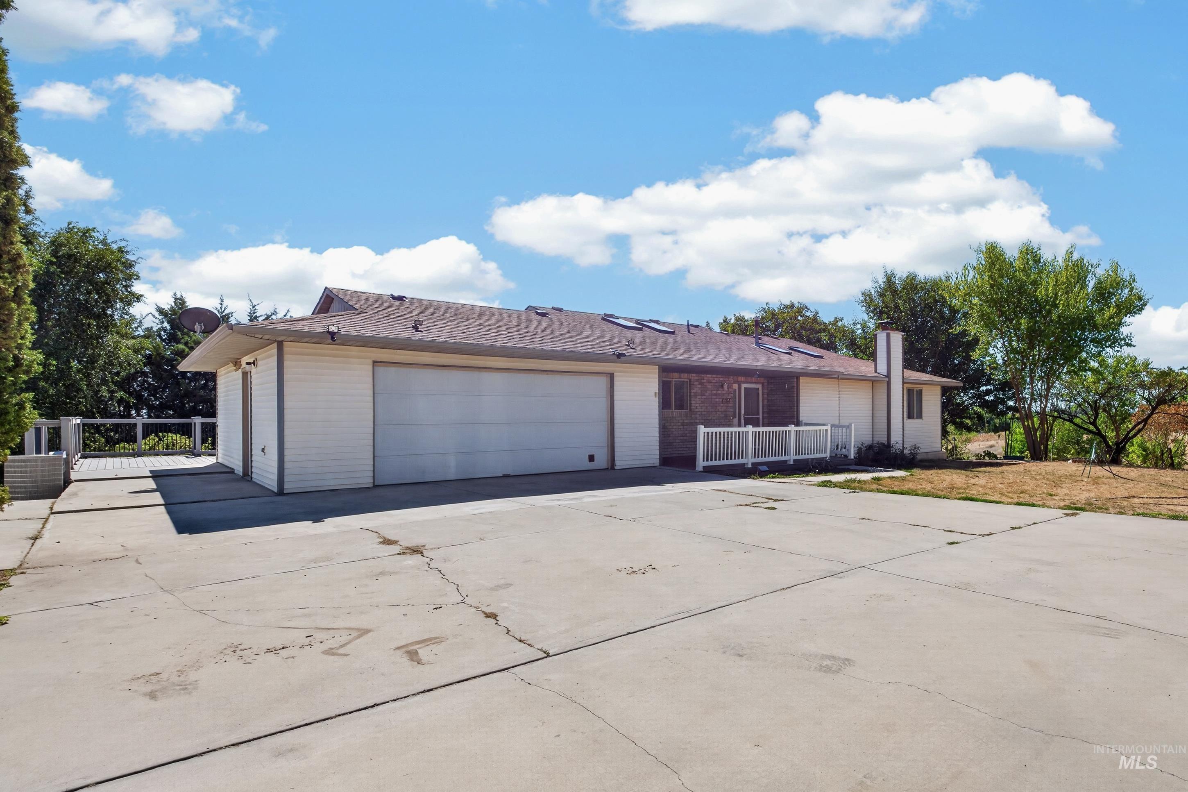
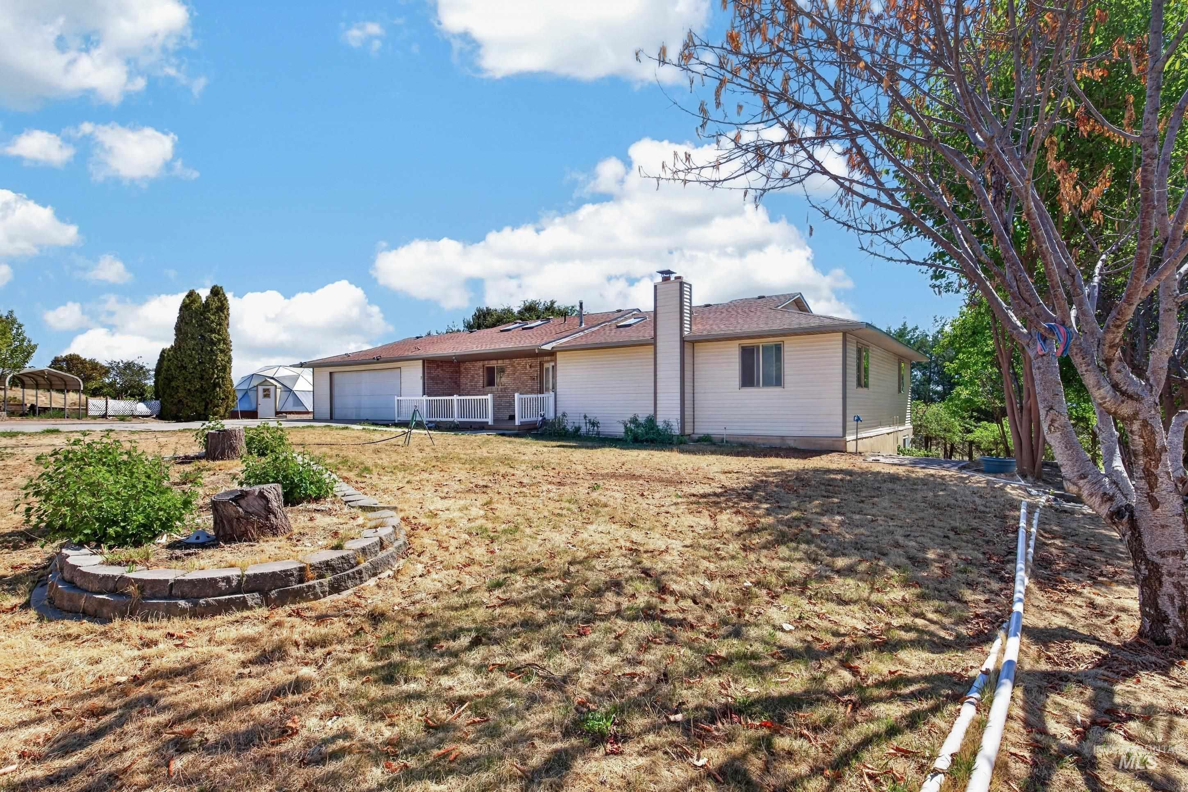
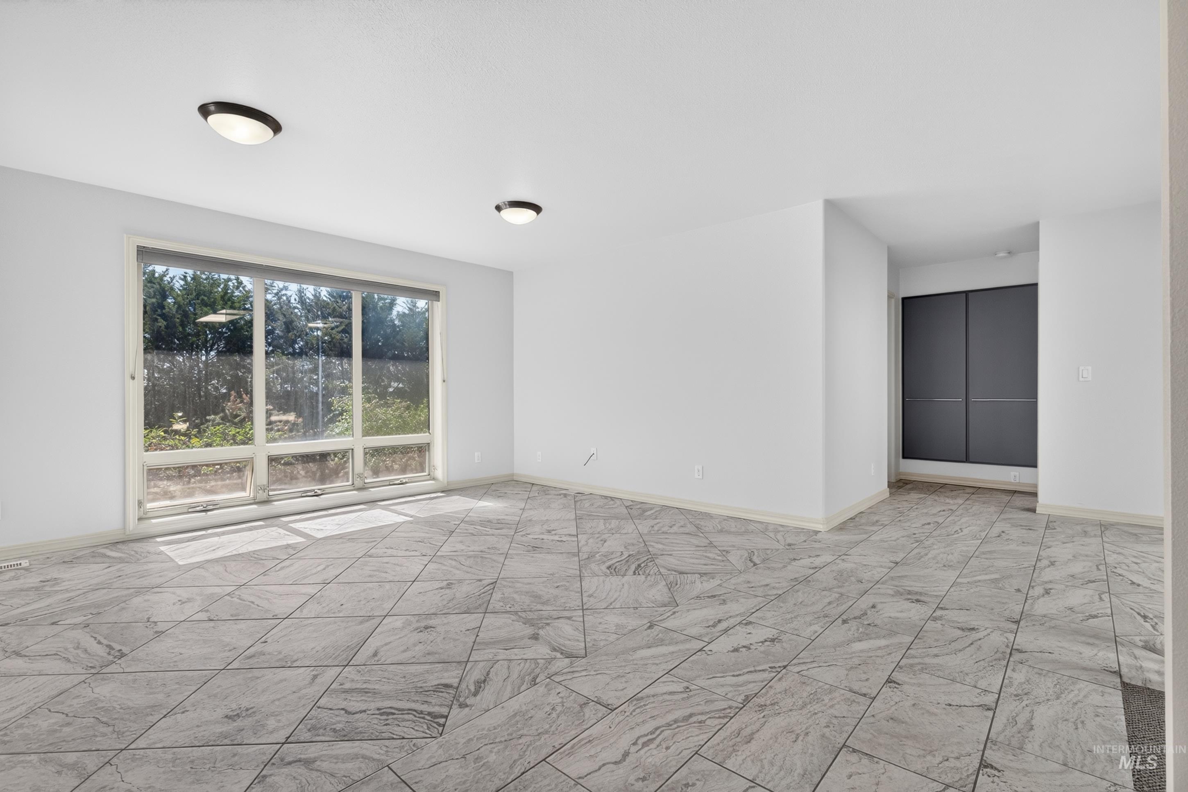
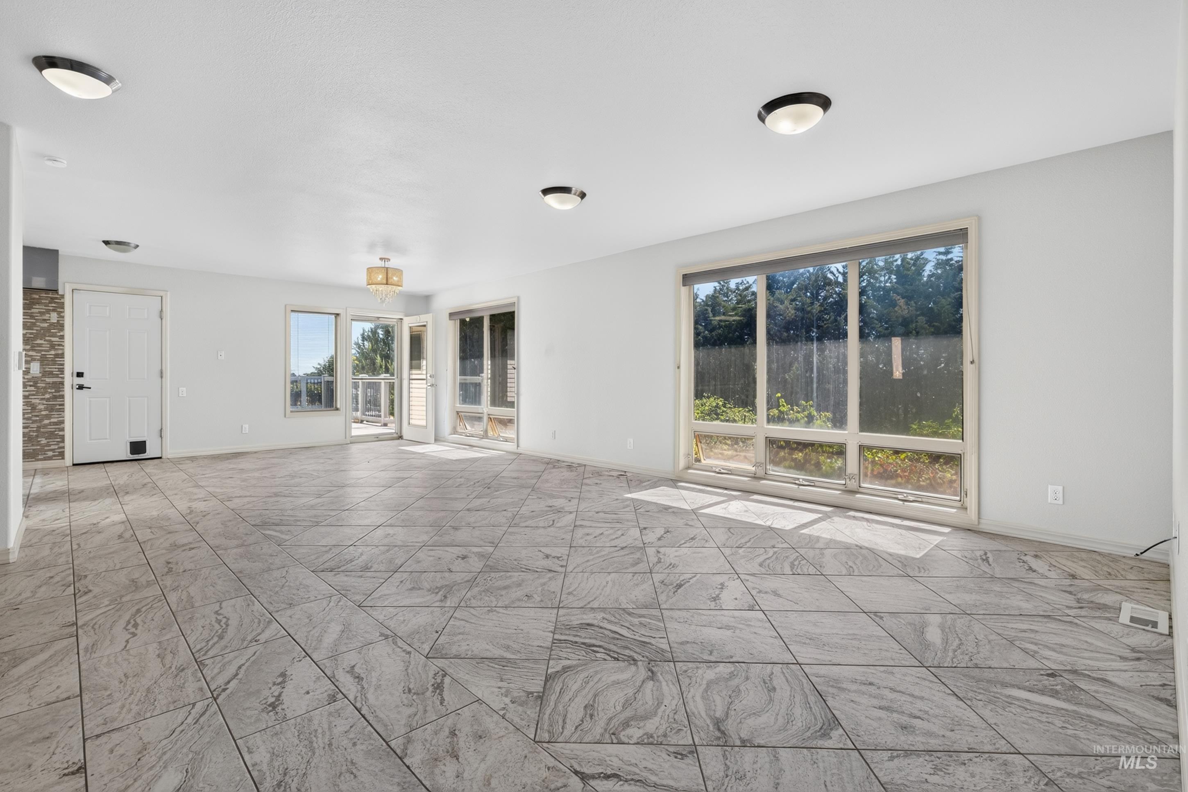
Escape to the peace and freedom of country living on 8.59 acres in beautiful Middleton ID. Enjoy quiet mornings, open space, and room to spread out, all while having the flexibility to bring your horses, chickens, toys and your vision for the future. The homestead features a 5-bed 2.5 bath home featuring Two Kitchens, providing excellent flexibility for extended family stay, guests, or multiple living arrangements. With no HOA, you have the freedom to enjoy the acreage your way. The land was originally platted as 2 parcels and can be changed back as original plat creating a buildable new parcel providing an exciting opportunity for additional development or future plans. Come experience everything this Middleton property has to offer. All data deemed reliable but not guaranteed, buyer to verify all information.

Save
Ask
Tour
Hide
Share
Listing Snapshot
Price 
$1,300,000
Days On Site 
12 Days
Bedrooms 
5
Inside Area (SqFt) 
3,594 sqft
Total Baths 
3
Full Baths 
N/A
Partial Baths 
N/A
Lot Size 
8.59 Acres
Year Built 
N/A
MLS® Number 
99000431
Status 
Active
Property Tax 
$4,206.24
HOA/Condo/Coop Fees 
N/A
Sq Ft Source 
N/A
Friends & Family
Recent Activity
6 days agoListing updated with changes from the MLS®
2 weeks agoListing first seen on site
General Features
Acres 
8.59
Additional Property Use 
PastureOther
Attached Garage 
Yes
Garage 
Yes
Garage Spaces 
2
Land Lease 
No
Parking 
AttachedRV Access/Parking
Parking Spaces 
2
Property Sub Type 
Ranch
Sewer 
Septic Tank
SqFt Total 
3594
Utilities 
Electricity Connected
Water Source 
Well
Interior Features
Appliances 
RangeOvenDishwasherDisposalDouble OvenRefrigeratorTrash CompactorWasherDryerGas OvenGas Range
Basement 
Daylight
Cooling 
Central Air
Fireplace 
Yes
Fireplace Features 
Wood Burning Stove
Flooring 
TileVinyl
Heating 
ElectricForced AirWood
Interior 
Double VanityBreakfast BarPantryKitchen Island
Window Features 
Skylight(s)
Save
Ask
Tour
Hide
Share
Exterior Features
Construction Details 
FrameWood Siding
Fencing 
Wire
Lot Features 
Rolling SlopePastureGarden
Patio And Porch 
Covered
Road Frontage 
Easement
Roof 
Composition
Windows/Doors 
Skylight(s)
Community Features
School District 
Middleton School District #134
Financing Terms Available 
CashConventionalFHAVA Loan
Roads 
Paved
Horse Allowed 
Yes
Schools
School District
Middleton School District #134
Elementary School
Mill Creek Elem
Middle School
Middleton Jr
High School
Middleton
Listing courtesy of CENTURY 21 Northstar (208) 880-7901


All listings displayed pursuant to IDX shall show IMLS as the source of the information by using the approved MLS icon. IDX information is provided exclusively for consumers’ personal, non-commercial use, that it may not be used for any purpose other than to identify prospective properties consumers may be interested in purchasing. IMLS does not assume any liability for missing or inaccurate data. Information provided by IMLS is deemed reliable but not guaranteed. Copyright 2026, Intermountain Multiple Listing Service.
Last checked: 2026-09-22 09:52 PM UTC

Neighborhood & Commute
Source: Walkscore
Save
Ask
Tour
Hide
Share