Search Treasure Valley Homes for Sale

Browse every active listing in Boise, Meridian, Eagle, Nampa, Star, Kuna, Caldwell & beyond

Every home on the Intermountain MLS — updated daily. Search by city, price, beds, or neighborhood. When you find something you like, we’re a call away.

Save
Ask
Tour
Hide
Share
$649,900
3 Days On Site

6743 N Wonder
Meridian, ID 83646

For Sale|Single Family Residence|Active
3
Beds
2
Total Baths
2,025
SqFt
$321
/SqFt
2025
Built
Subdivision:
Inspirado
County:
Ada
Listing courtesy of Homes of Idaho (208) 608-2460
Call Now: (208) 841-4283
Is this the listing for you? We can help make it yours.
(208) 841-4283
Upcoming Open Houses
Fri, Sep 25, 12:00 PM - 4:00 PM
Sat, Sep 26, 12:00 PM - 4:00 PM
Sun, Sep 27, 12:00 PM - 4:00 PM
Mon, Sep 28, 12:00 PM - 4:00 PM
Fri, Oct 2, 12:00 PM - 4:00 PM
Sat, Oct 3, 12:00 PM - 4:00 PM
Sun, Oct 4, 12:00 PM - 4:00 PM
Mon, Oct 5, 12:00 PM - 4:00 PM
Fri, Oct 9, 12:00 PM - 4:00 PM
Sat, Oct 10, 12:00 PM - 4:00 PM
Sun, Oct 11, 12:00 PM - 4:00 PM
Mon, Oct 12, 12:00 PM - 4:00 PM
Fri, Oct 16, 12:00 PM - 4:00 PM
Sat, Oct 17, 12:00 PM - 4:00 PM
Sun, Oct 18, 12:00 PM - 4:00 PM
Mon, Oct 19, 12:00 PM - 4:00 PM
Fri, Oct 23, 12:00 PM - 4:00 PM
Sat, Oct 24, 1:00 PM - 4:00 PM
Sun, Oct 25, 1:00 PM - 4:00 PM
Mon, Oct 26, 1:00 PM - 4:00 PM
Fri, Oct 30, 1:00 PM - 4:00 PM
Sat, Oct 31, 1:00 PM - 4:00 PM
6743 N Wonder6743 N Wonder6743 N Wonder6743 N Wonder
Save
Ask
Tour
Hide
Share

Mortgage Calculator

Monthly Payment (Est.)

Enter an interest rate to see your estimated monthly payment.
Calculator powered by Showcase IDX, a Constellation1 Company. Copyright ©2026 Information is deemed reliable but not guaranteed.

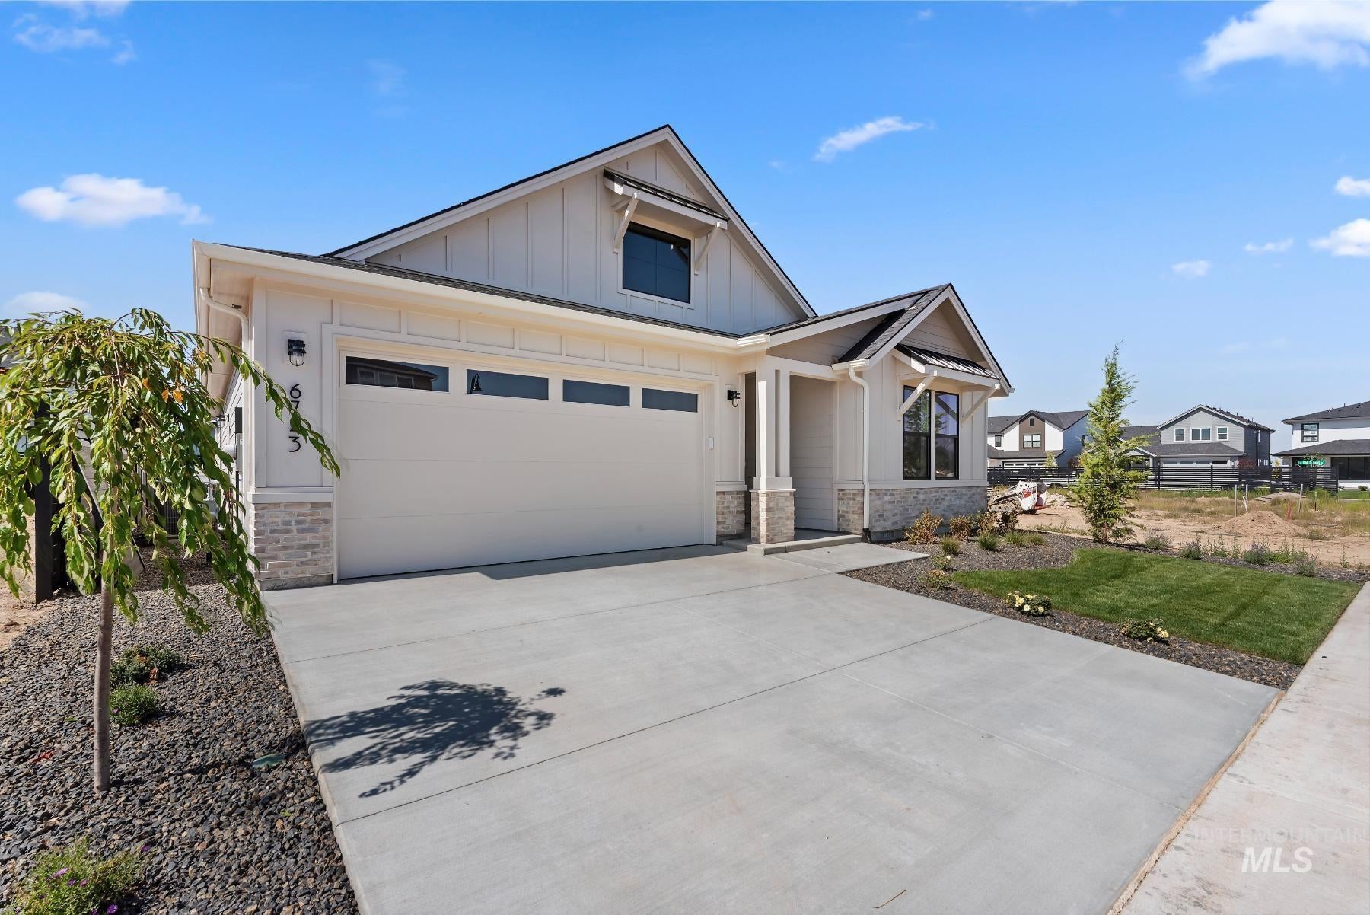
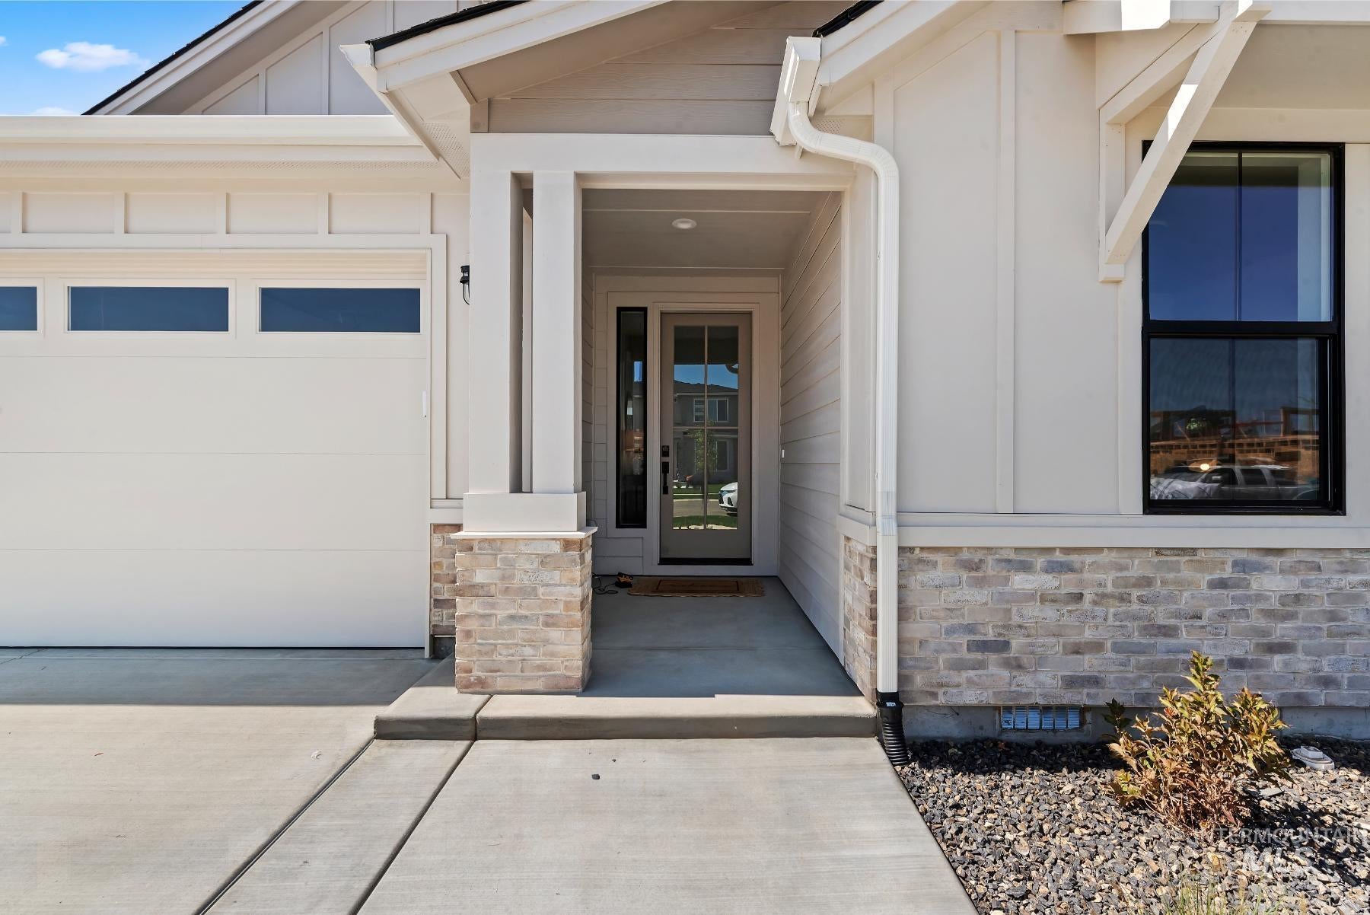
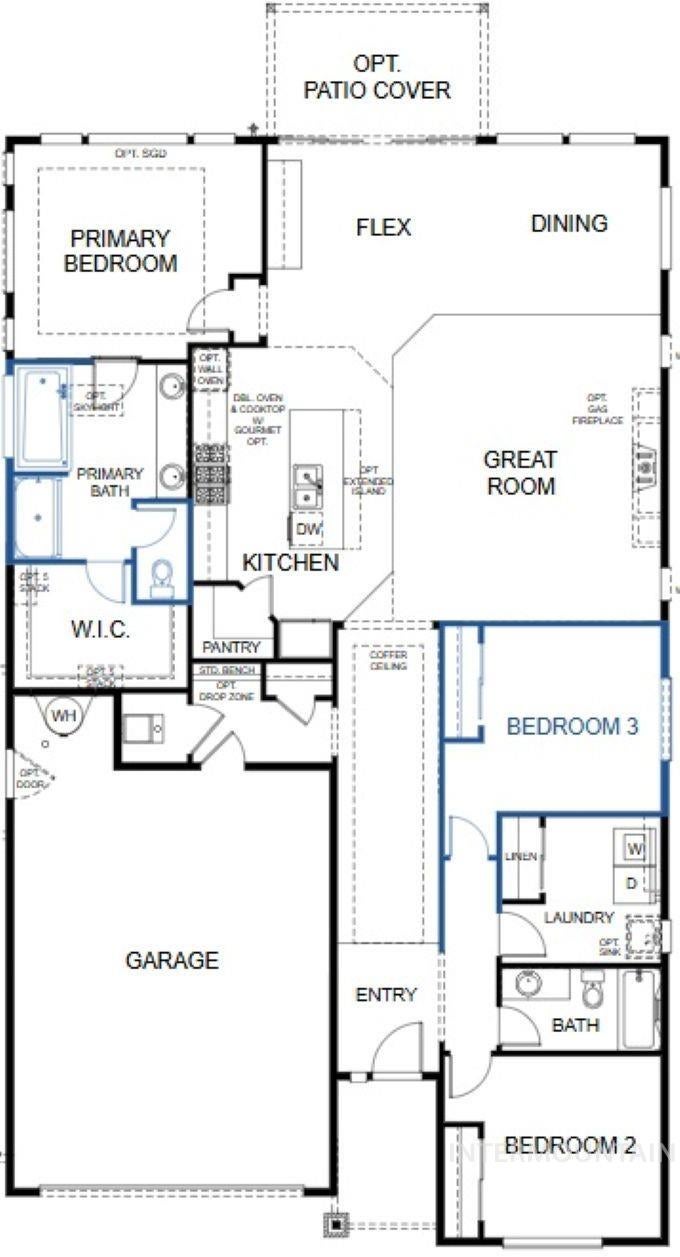
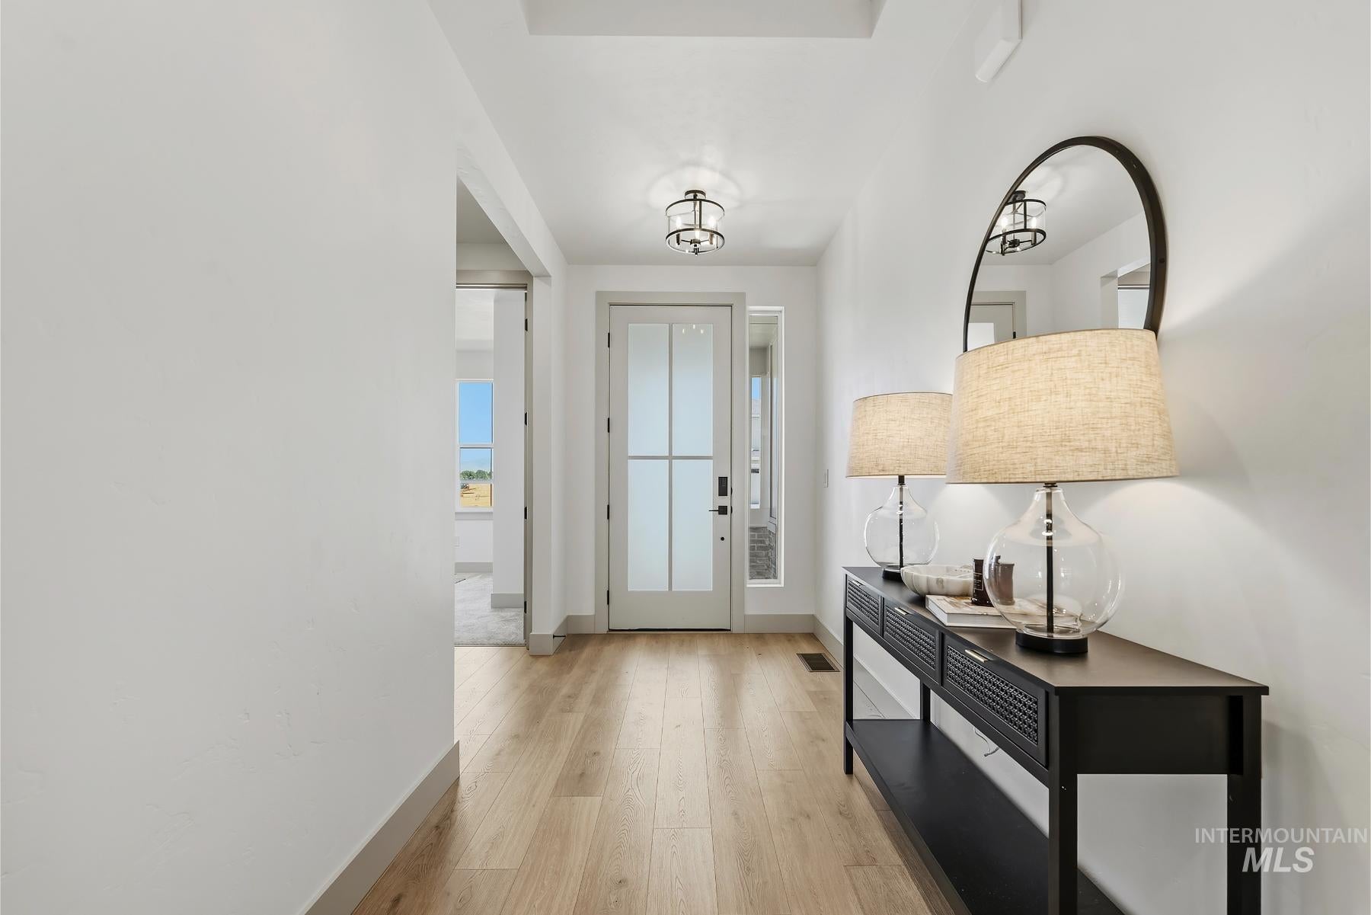
*Ask about generous Seller Concessions for an interest rate buy down! * Experience elevated single-level living in The Molalla, a thoughtfully designed home offering 2,025 square feet of flexible, light-filled space with 3 bedrooms & 2 baths. From the moment you enter, the home you are showered in a bright, open layout enhanced by soaring 12-foot ceilings in the Great Room, showcasing the shiplap fireplace to the ceiling with a seamless flow to the dining area, & kitchen—ideal for both daily living & entertaining. The gourmet kitchen features a large center island overlooking the living space, complemented by stainless Bosch double ovens & abundant prep space & cabinets to the ceiling. A convenient drop zone at the garage entry & a spacious laundry room bring everyday functionality & organization. The primary suite offers a luxurious retreat, complete with dual vanities, a spa inspired freestanding soaking tub, a tiled glass shower, & a generous walk-in closet. Two secondary bedrooms & full bath near the entry provide comfort & flexibility for guests or a home office. Designed for modern lifestyles, The Molalla blends comfort, sophistication, & adaptability—delivering a beautifully appointed new home. *INSPIRADO to feature a clubhouse, pool, park, paths & PICKLEBALL COURTS!. *Come see this floor plan at Model Home, open Mon-Sun -11am - 6pm - 7763 W Daybreak Run Ct

Save
Ask
Tour
Hide
Share
Listing Snapshot
Price 
$649,900
Days On Site 
3 Days
Bedrooms 
3
Inside Area (SqFt) 
2,025 sqft
Total Baths 
2
Full Baths 
N/A
Partial Baths 
N/A
Lot Size 
0.126 Acres
Year Built 
2025
MLS® Number 
99001418
Status 
Active
Property Tax 
$2,650
HOA/Condo/Coop Fees 
$200 monthly
Sq Ft Source 
Plans
Friends & Family
Recent Activity
18 hours agoListing updated with changes from the MLS®
3 days agoListing first seen on site
General Features
Acres 
0.126
Additional Property Use 
Single Family
Attached Garage 
Yes
Garage 
Yes
Garage Spaces 
2
Land Lease 
No
Levels 
One
Parking 
Attached
Parking Spaces 
2
Property Condition 
New Construction
Property Sub Type 
Single Family Residence
SqFt Above 
2025
SqFt Total 
2025
Utilities 
Sewer Connected
Water Source 
Public
Zoning 
City of Star-R-3/PUD/DA
Interior Features
Appliances 
RangeOvenGas Water HeaterDishwasherDisposalDouble OvenMicrowaveGas Range
Basement 
Crawl Space
Cooling 
Central Air
Fireplace 
Yes
Fireplace Features 
GasInsert
Fireplaces 
1
Flooring 
TileCarpetLaminate
Heating 
Fireplace InsertNatural GasForced Air
Interior 
Double VanityWalk-In Closet(s)PantryKitchen Island
Main Level Bedrooms 
3
Save
Ask
Tour
Hide
Share
Exterior Features
Construction Details 
FrameHardiPlank Type
Fencing 
FencedFullVinyl
Patio And Porch 
Covered
Pool Features 
Community
Roof 
Composition
Community Features
Association Fee 
$600.0
Association Fee Frequency 
Quarterly
Community Features 
Pool
School District 
West Ada School District
Financing Terms Available 
CashConventionalFHAVA Loan
Schools
School District
West Ada School District
Elementary School
Star
Middle School
Star
High School
Owyhee
Listing courtesy of Homes of Idaho (208) 608-2460


All listings displayed pursuant to IDX shall show IMLS as the source of the information by using the approved MLS icon. IDX information is provided exclusively for consumers’ personal, non-commercial use, that it may not be used for any purpose other than to identify prospective properties consumers may be interested in purchasing. IMLS does not assume any liability for missing or inaccurate data. Information provided by IMLS is deemed reliable but not guaranteed. Copyright 2026, Intermountain Multiple Listing Service.
Last checked: 2026-09-22 11:47 PM UTC

Neighborhood & Commute
Source: Walkscore
Save
Ask
Tour
Hide
Share