
Search Treasure Valley Homes for Sale
Browse every active listing in Boise, Meridian, Eagle, Nampa, Star, Kuna, Caldwell & beyond
Every home on the Intermountain MLS — updated daily. Search by city, price, beds, or neighborhood. When you find something you like, we’re a call away.
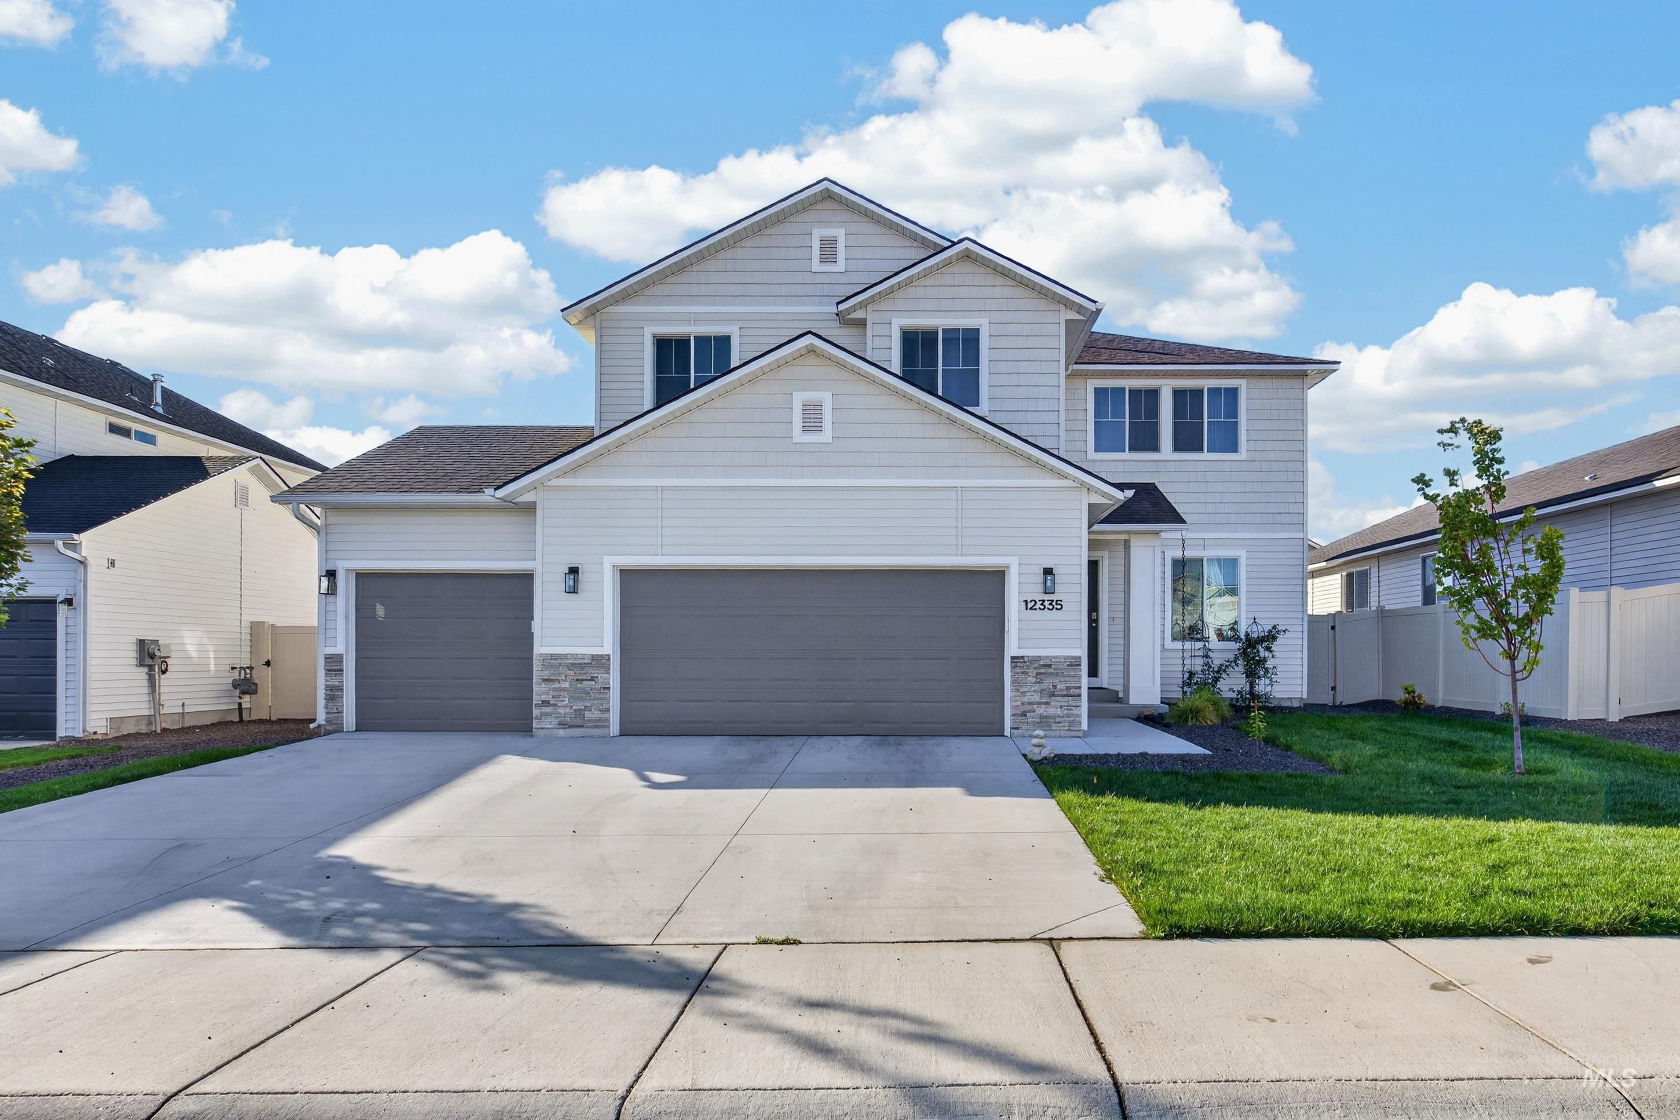
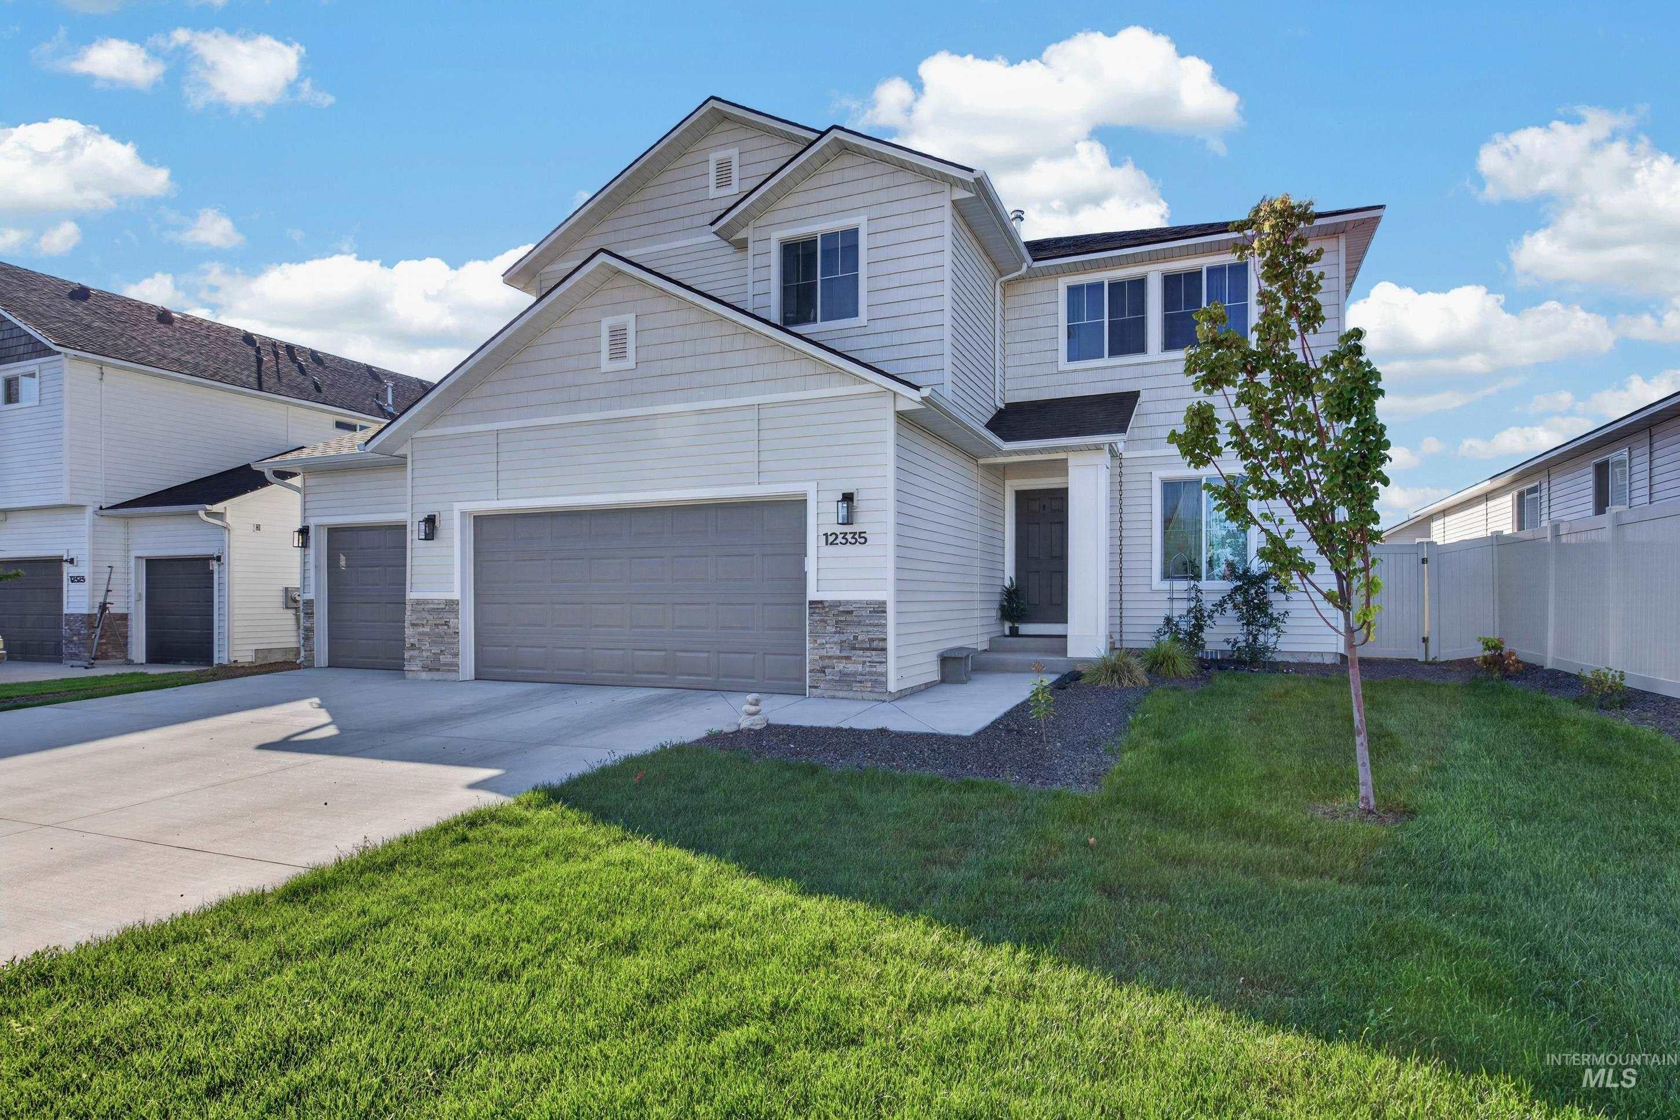
12335 Noreen StCaldwell, ID 83607
Mortgage Calculator
Monthly Payment (Est.)
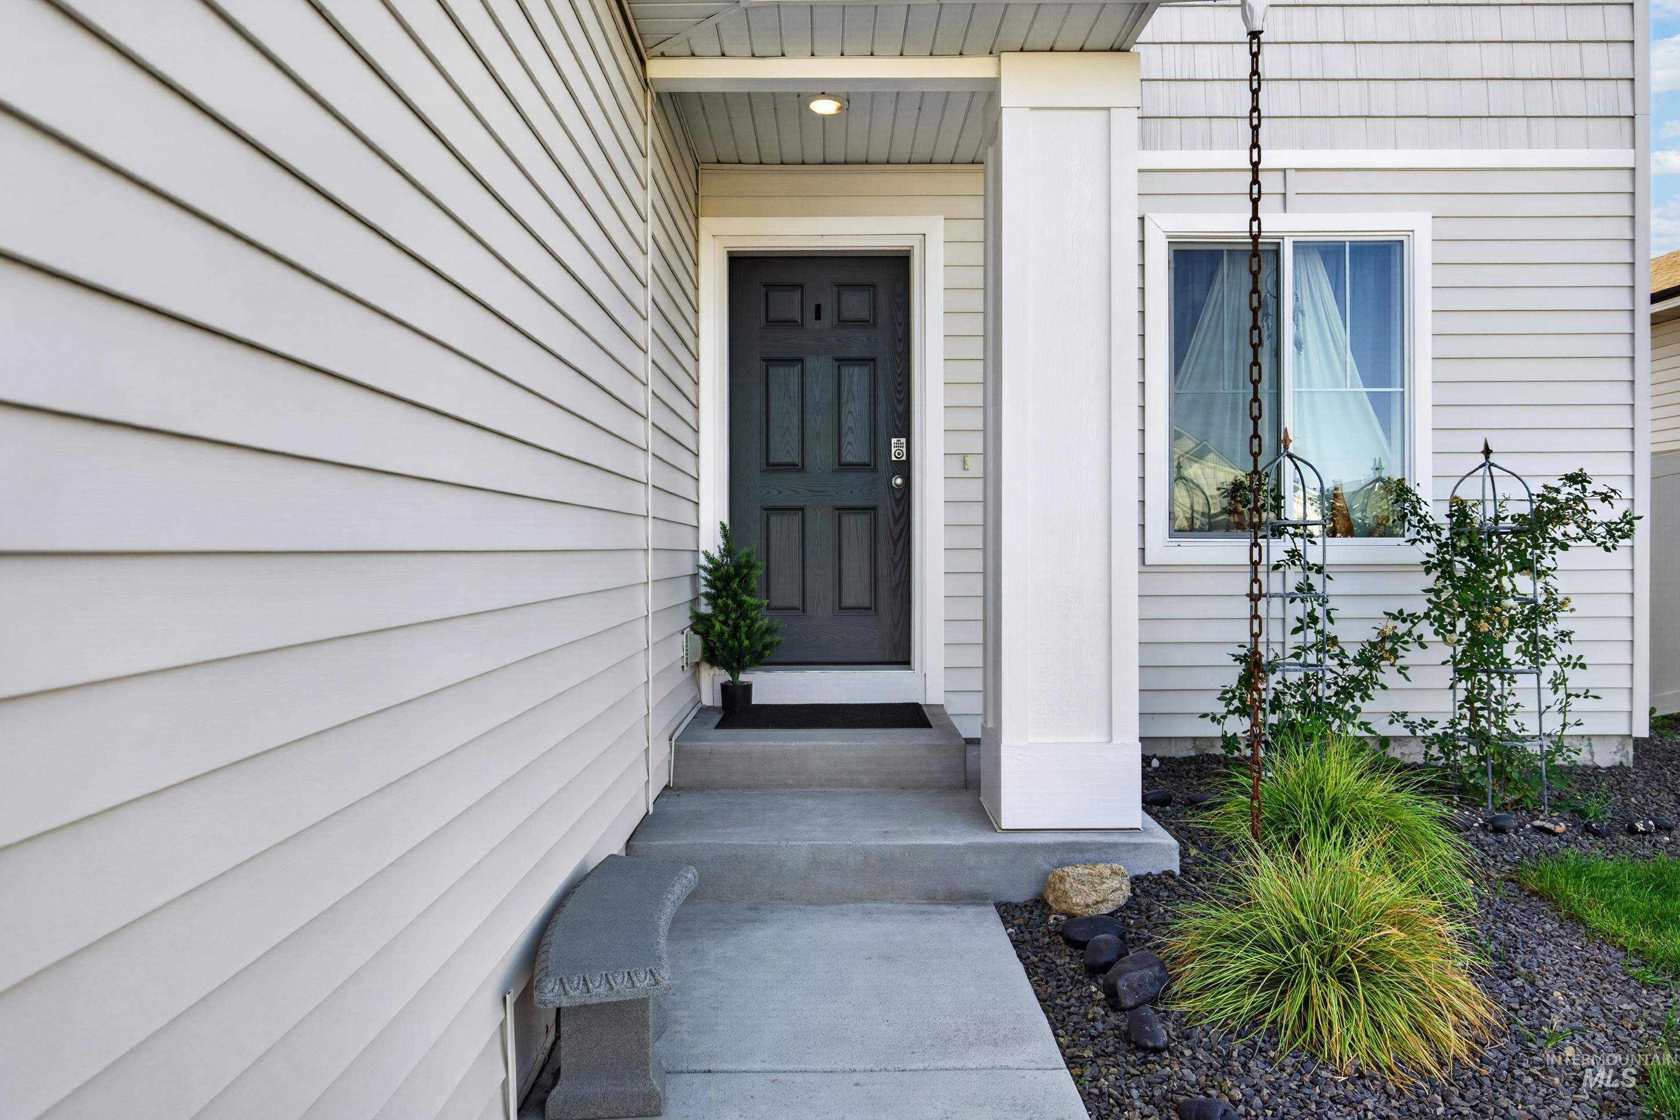
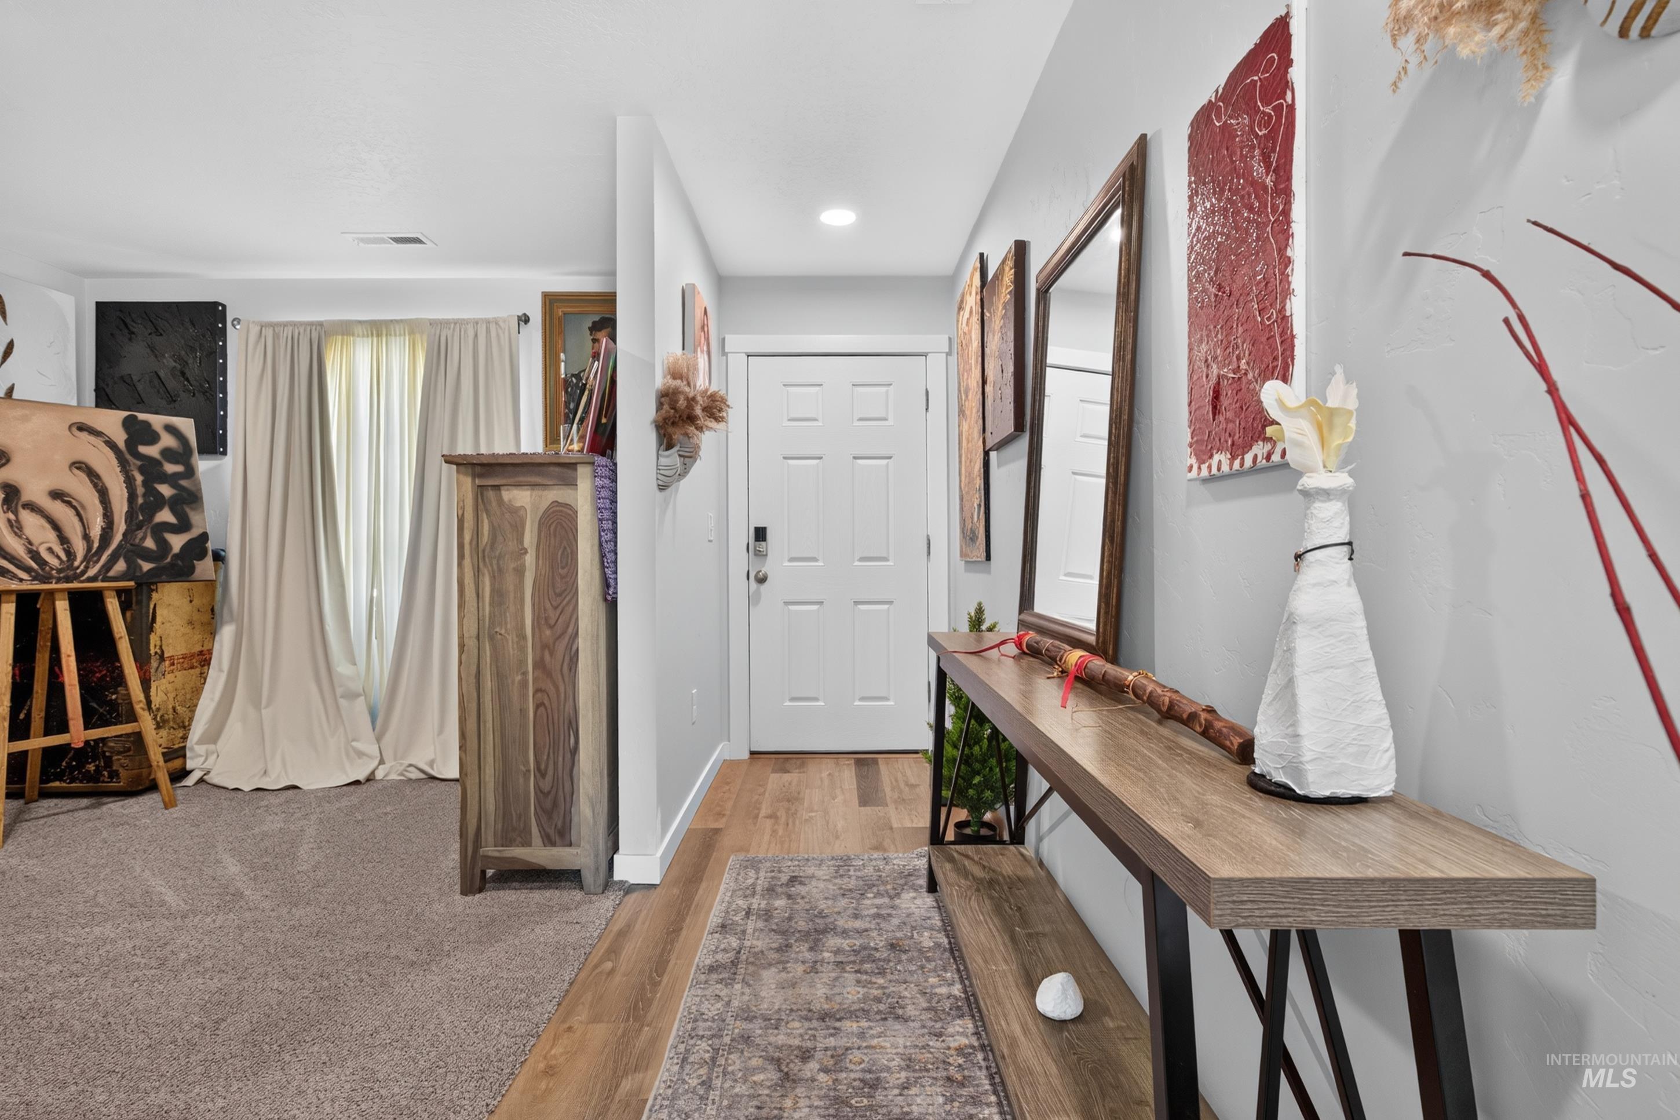
Enter an interest rate to see your estimated monthly payment.Welcome to this spacious and inviting Caldwell home, offering 4 bedrooms and 2.5 bathrooms with plenty of room to live, gather, and grow. The large, open living area creates a wonderful central space for entertaining family and friends, whether you’re hosting a holiday gathering or enjoying a quiet night at home. Need extra storage or room for your toys? The generous 3-car garage provides plenty of space for vehicles, storage, hobbies, and more. Step outside to a large, fully fenced backyard with room to play, entertain, garden, or simply enjoy the Idaho sunshine. With four bedrooms, a spacious open living area, an oversized 3-car garage, and a large private backyard, this home offers the flexibility and space you've been looking for.
| yesterday | Listing updated with changes from the MLS® | |
| 4 days ago | Listing first seen on site |

All listings displayed pursuant to IDX shall show IMLS as the source of the information by using the approved MLS icon. IDX information is provided exclusively for consumers’ personal, non-commercial use, that it may not be used for any purpose other than to identify prospective properties consumers may be interested in purchasing. IMLS does not assume any liability for missing or inaccurate data. Information provided by IMLS is deemed reliable but not guaranteed. Copyright 2026, Intermountain Multiple Listing Service.
Last checked: 2026-09-29 11:14 PM UTC
Did you know? You can invite friends and family to your search. They can join your search, rate and discuss listings with you.