
Search Treasure Valley Homes for Sale
Browse every active listing in Boise, Meridian, Eagle, Nampa, Star, Kuna, Caldwell & beyond
Every home on the Intermountain MLS — updated daily. Search by city, price, beds, or neighborhood. When you find something you like, we’re a call away.
1218 Stirling Meadows CtMiddleton, ID 83644
Mortgage Calculator
Monthly Payment (Est.)
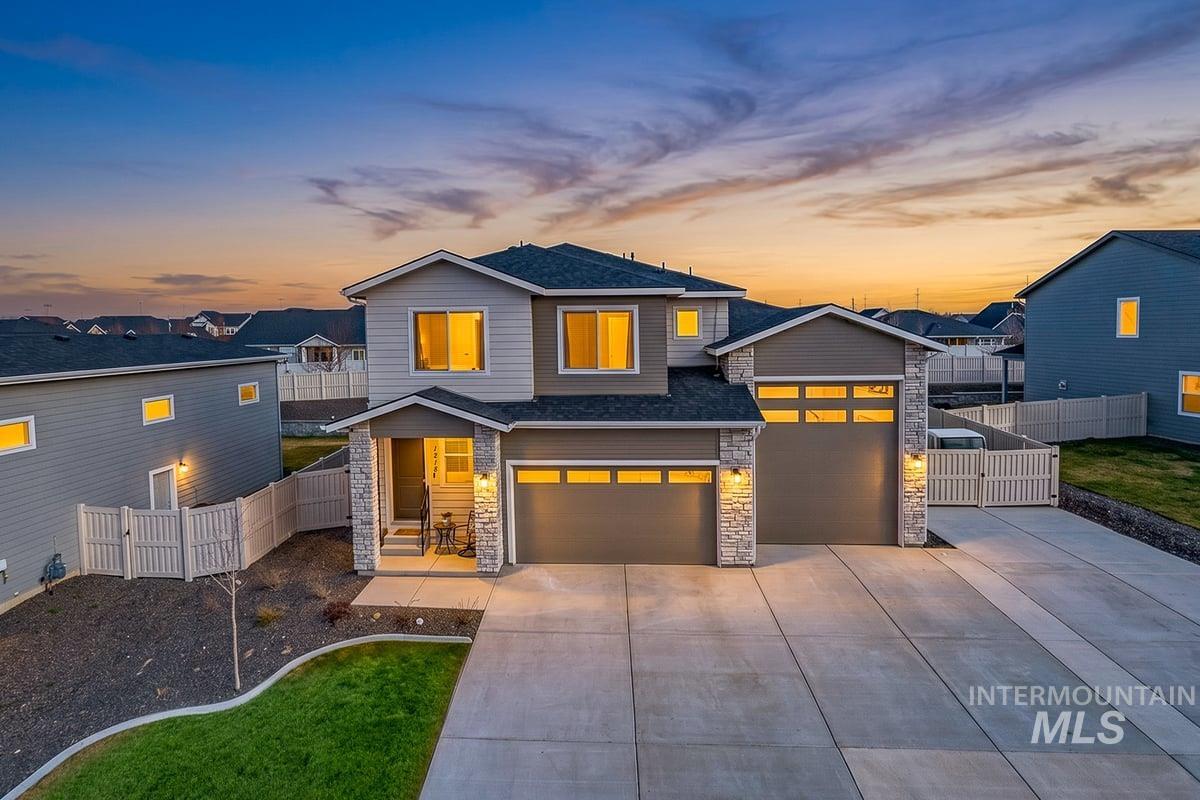
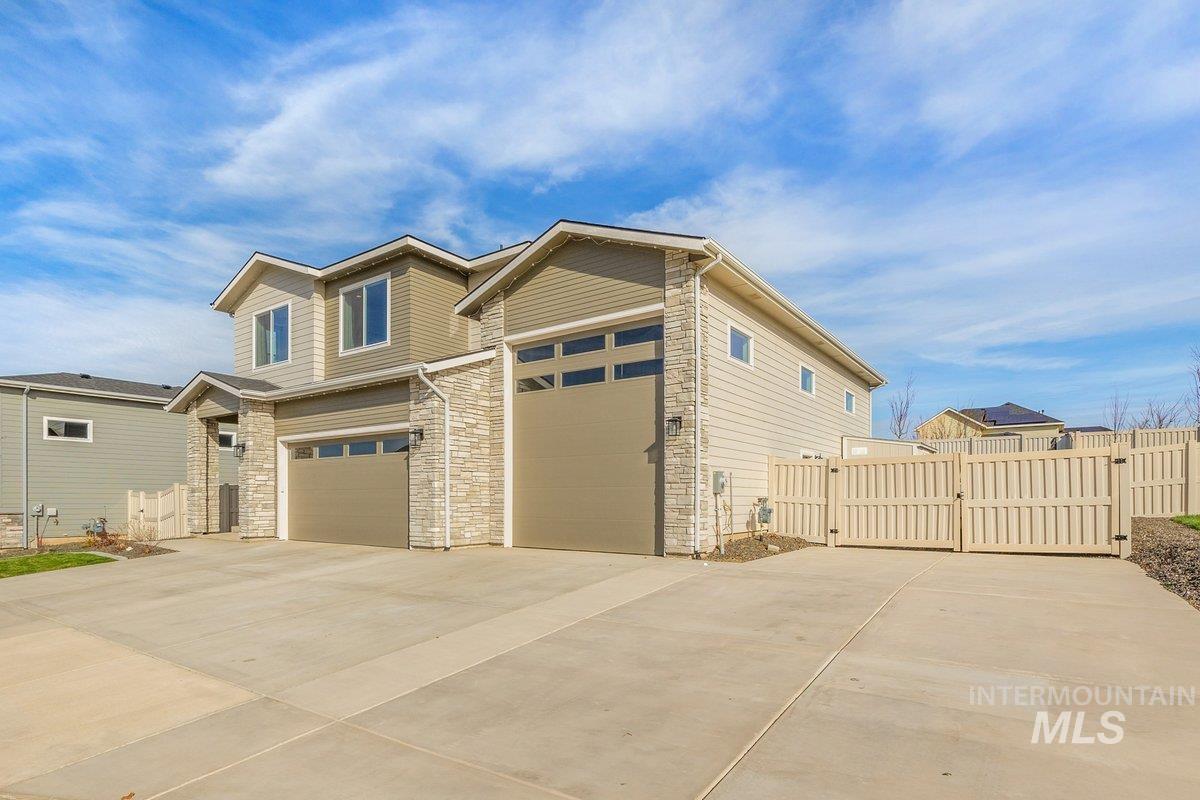
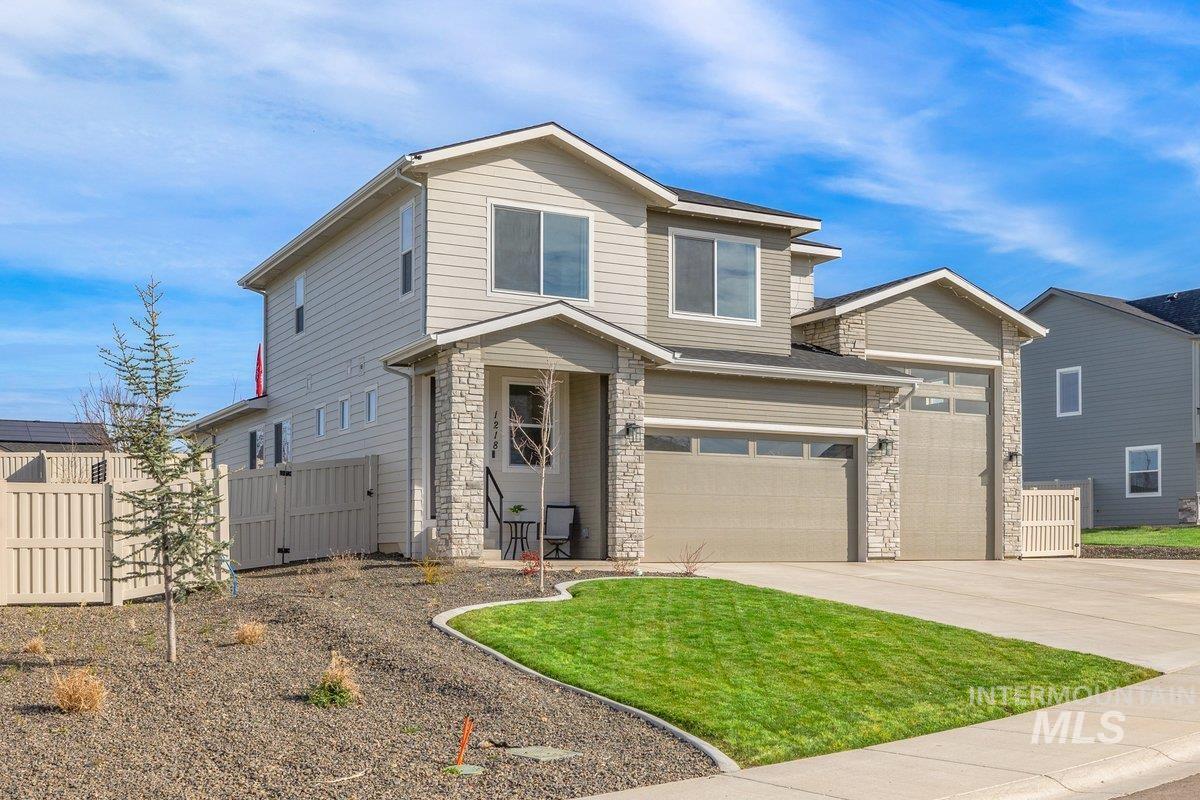
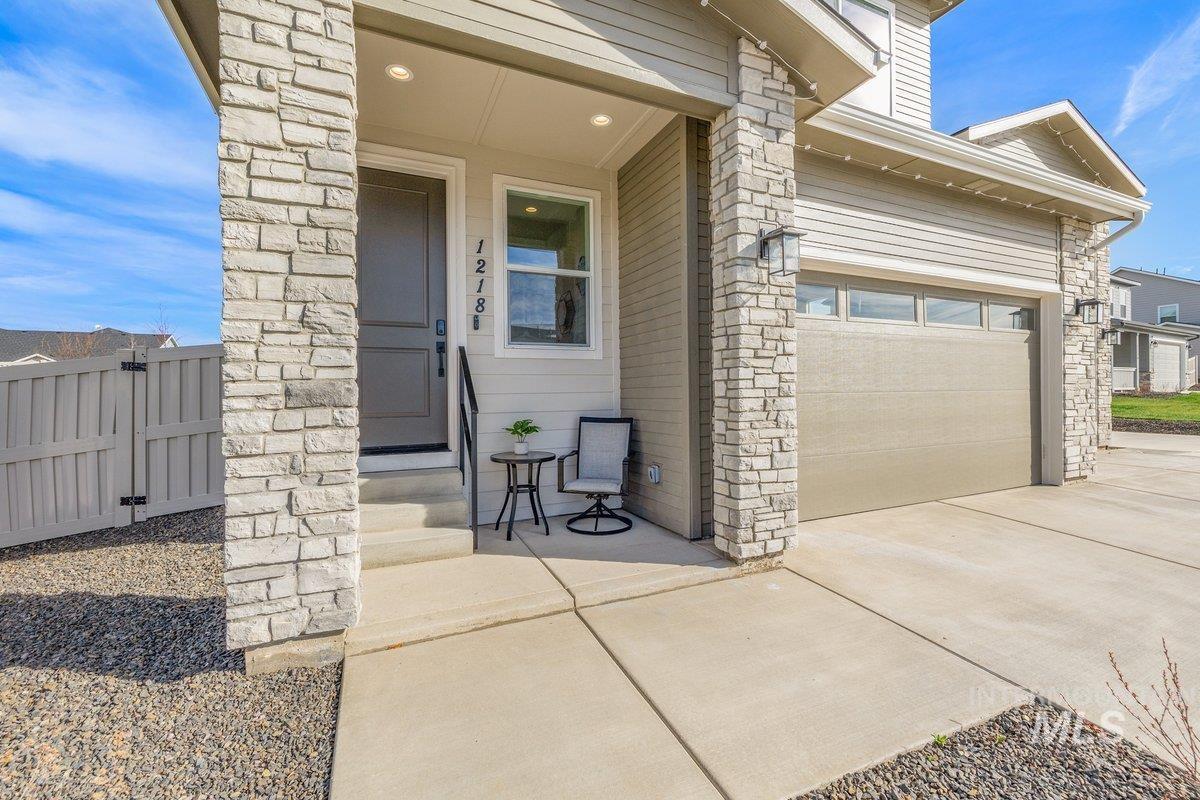
Enter an interest rate to see your estimated monthly payment.**MOTIVATED SELLER - ASSUMABLE FHA LOAN WITH 5.25% INTEREST RATE AND 10K IN CONCESSIONS!! This beautifully upgraded home surpasses new construction offering the perfect balance of modern comfort and exceptional privacy. Enjoy the impressive 4-car garage with RV bay outfitted with an EV plug, RV plug, RV dump, interior sink with towel dispenser, and spigot. The outdoor space is an entertainer's dream and offers no rear neighbors, a private gate for accessibility, gated vehicle parking with double gates, extended concrete, a covered patio plumbed for a fan, permanent exterior lighting, storage shed, and an area prepped with sand for your firepit/trampoline/play structure, or garden. The interior has upgraded LVP flooring, ceiling fans in every room, a cozy fireplace with mantle, and storage closets for effortless organization. The primary suite is thoughtfully situated on the main floor and features a spacious walk-in closet, dual vanities, and a walk-in shower. Upstairs includes a private junior suite great for guests or multi-generational living, a versatile loft with ceiling fan, and walk-in closets throughout the bedrooms. The kitchen is complete w/ soft-close cabinetry, quartz countertops, tile backsplash, center island, under-stair pantry, stainless steel appliances, and plumbed for a water softener. The main-level laundry room offers built-in cabinets for added convenience.
| 5 days ago | Listing updated with changes from the MLS® | |
| a week ago | Listing first seen on site |

All listings displayed pursuant to IDX shall show IMLS as the source of the information by using the approved MLS icon. IDX information is provided exclusively for consumers’ personal, non-commercial use, that it may not be used for any purpose other than to identify prospective properties consumers may be interested in purchasing. IMLS does not assume any liability for missing or inaccurate data. Information provided by IMLS is deemed reliable but not guaranteed. Copyright 2026, Intermountain Multiple Listing Service.
Last checked: 2026-10-18 11:01 PM UTC
Did you know? You can invite friends and family to your search. They can join your search, rate and discuss listings with you.