Search Treasure Valley Homes for Sale

Browse every active listing in Boise, Meridian, Eagle, Nampa, Star, Kuna, Caldwell & beyond

Every home on the Intermountain MLS — updated daily. Search by city, price, beds, or neighborhood. When you find something you like, we’re a call away.

Save
Ask
Tour
Hide
Share
$3,995,000
3 Days On Site

21604 Trigger Ranch Lane
Star, ID 83669

Single Family Residence|Pending
5
Beds
8
Total Baths
7,315
SqFt
$546
/SqFt
2023
Built
Subdivision:
Leighton Lake Estates
County:
Canyon
Listing courtesy of Silvercreek Realty Group (208) 371-4835
Call Now: (208) 841-4283
Is this the listing for you? We can help make it yours.
(208) 841-4283
21604 Trigger Ranch Lane21604 Trigger Ranch Lane21604 Trigger Ranch Lane21604 Trigger Ranch Lane
Save
Ask
Tour
Hide
Share

Mortgage Calculator

Monthly Payment (Est.)

Enter an interest rate to see your estimated monthly payment.
Calculator powered by Showcase IDX, a Constellation1 Company. Copyright ©2026 Information is deemed reliable but not guaranteed.

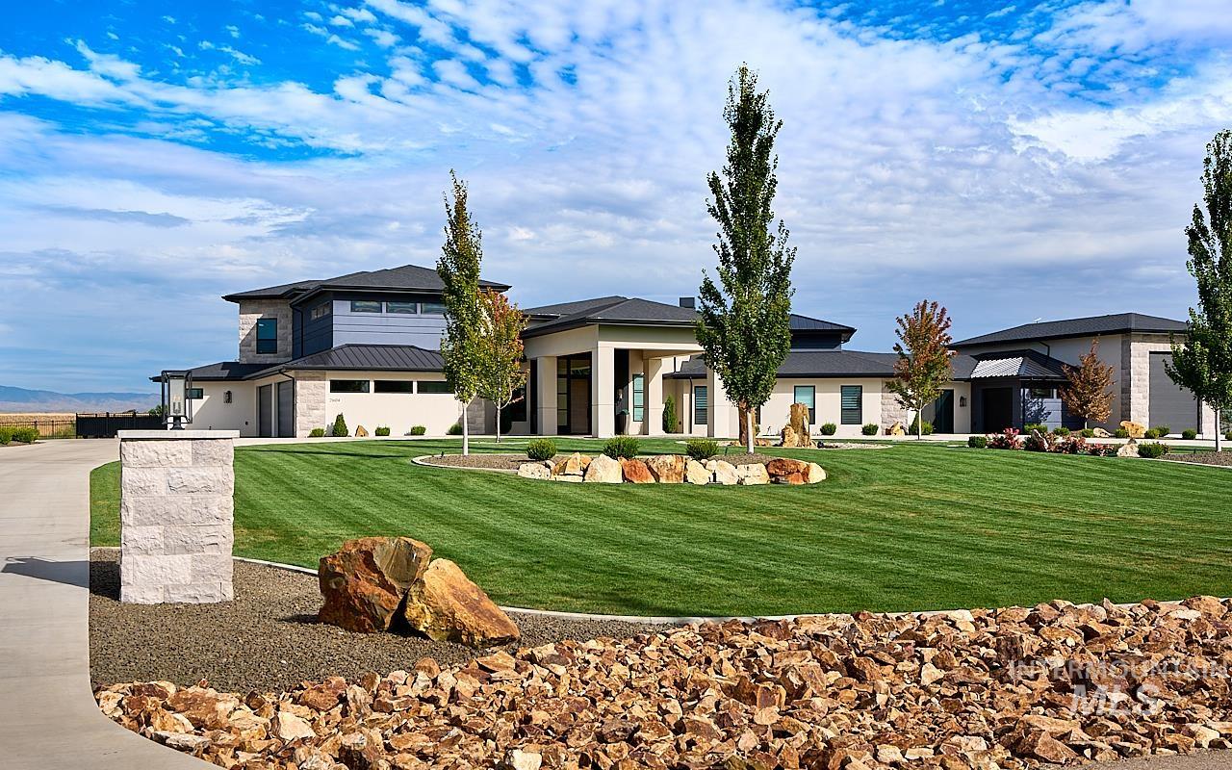
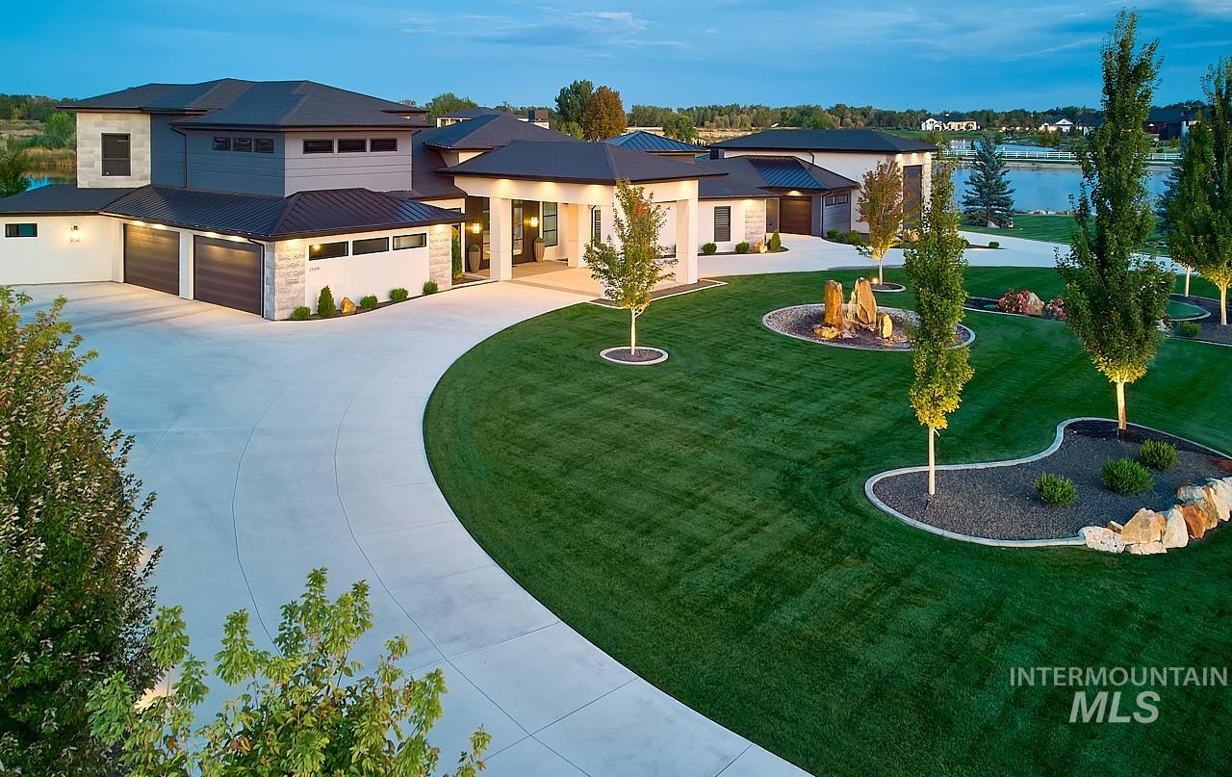
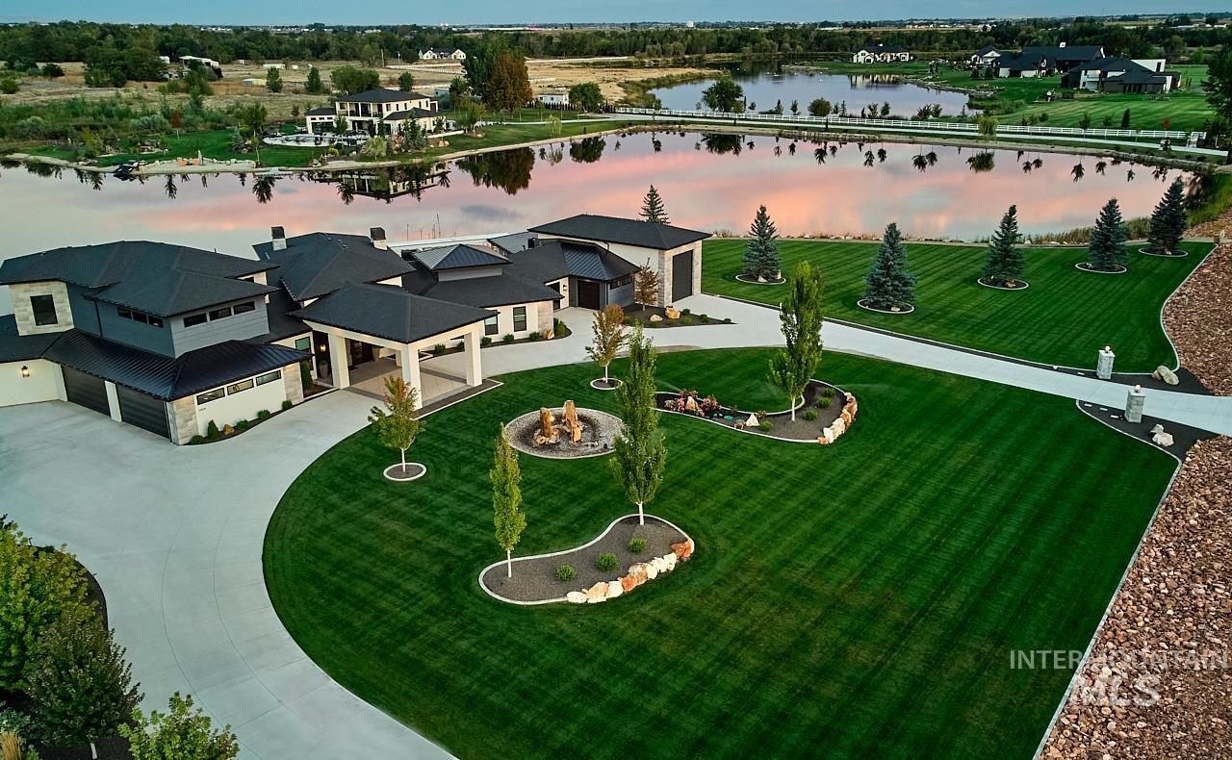
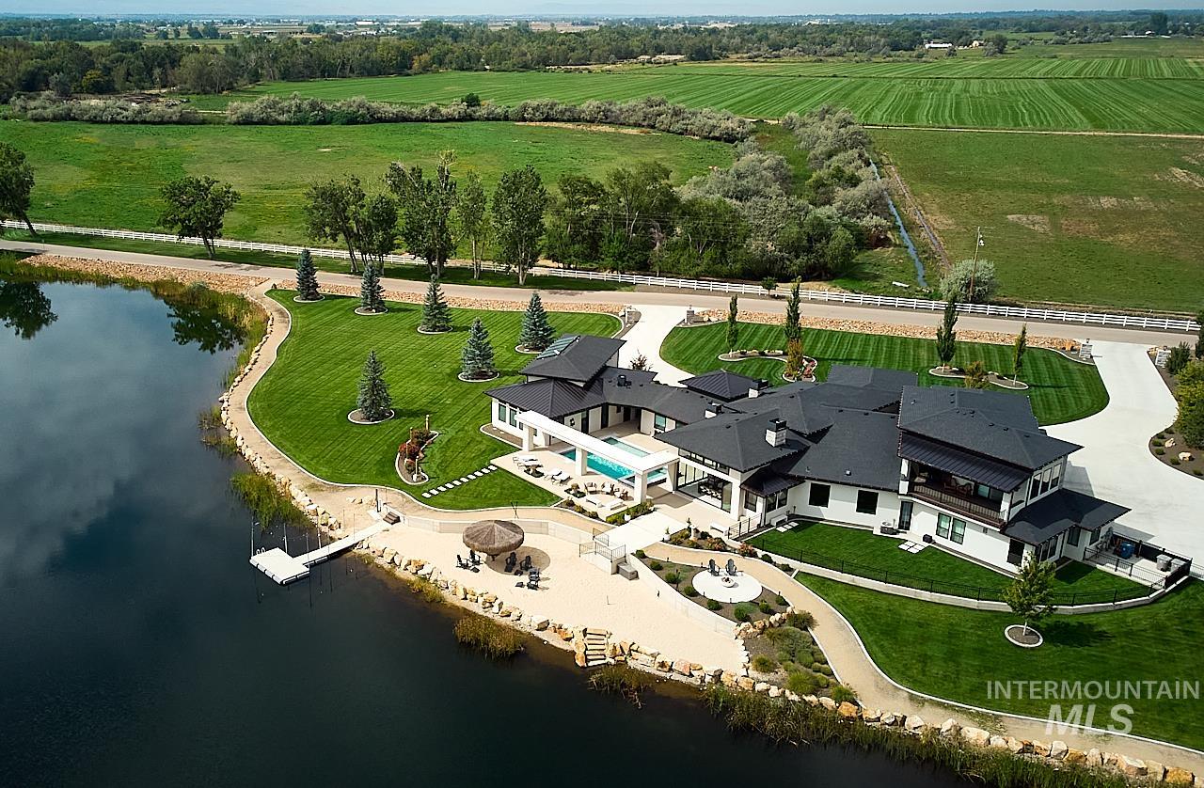
This entertainer’s home completed 2023, by Beverly Hills/Bel Air builder Chuck Taylor has unobstructed Private Lake/Bogus Basin mountain views, 11,500 sf of indoor/outdoor living, situated on a 6 Acre Estate Lot and Private 13 Acre Lake in Leighton Lake Estates. The 5 Bed, 8 Bath, 7,315 sq ft living space boasts Smart Home Controls, Lutron RA3 Lighting, electric shades, cameras, audio and A/C systems. Radiant floors inside, at the pool, outside living, 4 car, equip and RV garages keep all spaces temperate all year round. 18 ft ceilings welcome you to the Music Room, Great Room, Dining and Gourmet Kitchen with Thermador appliances and Large Galley Pantry. 10’ sliding panels connect to the Outdoor Living and Pool Deck. The bathrooms have Grohe, Brizo, and Kohler fixtures with custom tile and stone. Custom cabinetry and wall details throughout. The Primary Suite is a calm space with Fireplace, 2 closets, lavish bath, soaking swirl tub and steam shower. 3 additional Bedrooms and Baths are on the main floor. Upstairs includes a THX Theater with 150” screen, KEF Audio and seating for 12. The Lounge with Bar, Ensuite Bed/Flex Space and Large Deck complete that area. The Gym has ample equipment, Audio/TV. Enjoy your boat/jet skis from your own Dock, relax on the 100’ Private Sandy Beach under the Mexican Palapa or fish, kayak, or paddle board! Experience true Resort Lifestyle Living.

Save
Ask
Tour
Hide
Share
Listing Snapshot
Price 
$3,995,000
Days On Site 
3 Days
Bedrooms 
5
Inside Area (SqFt) 
7,315 sqft
Total Baths 
8
Full Baths 
N/A
Partial Baths 
N/A
Lot Size 
6.05 Acres
Year Built 
2023
MLS Number 
99003860
Status 
Pending
Property Tax 
$8,241.32
HOA/Condo/Coop Fees 
$304 monthly
Sq Ft Source 
Plans
Friends & Family
Recent Activity
2 hours agoListing updated with changes from the MLS
2 hours agoStatus changed to Pending
4 days agoListing first seen on site
General Features
Acres 
6.05
Additional Property Use 
Single Family
Attached Garage 
Yes
Carport 
4
Foundation 
Slab
Garage 
Yes
Garage Spaces 
4
Land Lease 
No
Levels 
Two
Parking 
AttachedCarportRV Access/ParkingElectric Vehicle Charging Station(s)
Parking Spaces 
8
Property Sub Type 
Single Family Residence
Sewer 
Septic Tank
SqFt Above 
7315
SqFt Total 
7315
Utilities 
Electricity ConnectedWater ConnectedCable Connected
Water Source 
Well
Interior Features
Appliances 
RangeOvenWater HeaterGas Water HeaterENERGY STAR Qualified Water HeaterTankless Water HeaterDishwasherDisposalDouble OvenMicrowaveRefrigeratorTrash CompactorWasherDryerWater Softener OwnedGas OvenGas Range
Cooling 
Central Air
Electric 
220 Volts
Fireplace 
Yes
Fireplace Features 
GasInsertWood Burning Stove
Flooring 
ConcreteHardwoodTileCarpetLaminate
Heating 
Fireplace InsertForced AirRadiant
Interior 
Double VanityWalk-In Closet(s)Breakfast BarPantryKitchen IslandGranite Counters
Laundry Features 
Gas Dryer Hookup
Main Level Bedrooms 
4
Spa 
Yes
Save
Ask
Tour
Hide
Share
Exterior Features
Construction Details 
ConcreteFrameStoneStucco
Fencing 
Partial
Lot Features 
ViewsWaterfront
Patio And Porch 
Covered
Pool Features 
In GroundPrivate
Private Pool 
Yes
Road Frontage 
Private Road
Roof 
CompositionMetal
Spa 
Yes
Spa Features 
Bath
Waterfront 
Yes
Waterfront Features 
WaterfrontLake
Community Features
Accessibility Features 
Accessible Hallway(s)
Association Fee 
$304.0
Association Fee Frequency 
Monthly
Community Features 
Gated
School District 
Middleton School District #134
Financing Terms Available 
CashConventional1031 Exchange
Roads 
Paved
Schools
School District
Middleton School District #134
Elementary School
Mill Creek
Middle School
Middleton Jr
High School
Middleton
Listing courtesy of Silvercreek Realty Group (208) 371-4835


All listings displayed pursuant to IDX shall show IMLS as the source of the information by using the approved MLS icon. IDX information is provided exclusively for consumers’ personal, non-commercial use, that it may not be used for any purpose other than to identify prospective properties consumers may be interested in purchasing. IMLS does not assume any liability for missing or inaccurate data. Information provided by IMLS is deemed reliable but not guaranteed. Copyright 2026, Intermountain Multiple Listing Service.
Last checked: 2026-10-20 12:44 AM UTC

Neighborhood & Commute
Source: Walkscore
Save
Ask
Tour
Hide
Share