Search Treasure Valley Homes for Sale

Browse every active listing in Boise, Meridian, Eagle, Nampa, Star, Kuna, Caldwell & beyond

Every home on the Intermountain MLS — updated daily. Search by city, price, beds, or neighborhood. When you find something you like, we’re a call away.

Save
Ask
Tour
Hide
Share
$440,000
2 Days On Site

1137 S Scranton Avenue
Boise, ID 83709

For Sale|Single Family Residence|Active
3
Beds
2
Total Baths
1,482
SqFt
$297
/SqFt
1998
Built
Subdivision:
Ironwood Sub
County:
Ada
Listing courtesy of A.V. West (208) 608-1880
Call Now: (208) 841-4283
Is this the listing for you? We can help make it yours.
(208) 841-4283
1137 S Scranton Avenue1137 S Scranton Avenue1137 S Scranton Avenue1137 S Scranton Avenue
Save
Ask
Tour
Hide
Share

Mortgage Calculator

Monthly Payment (Est.)

Enter an interest rate to see your estimated monthly payment.
Calculator powered by Showcase IDX, a Constellation1 Company. Copyright ©2026 Information is deemed reliable but not guaranteed.

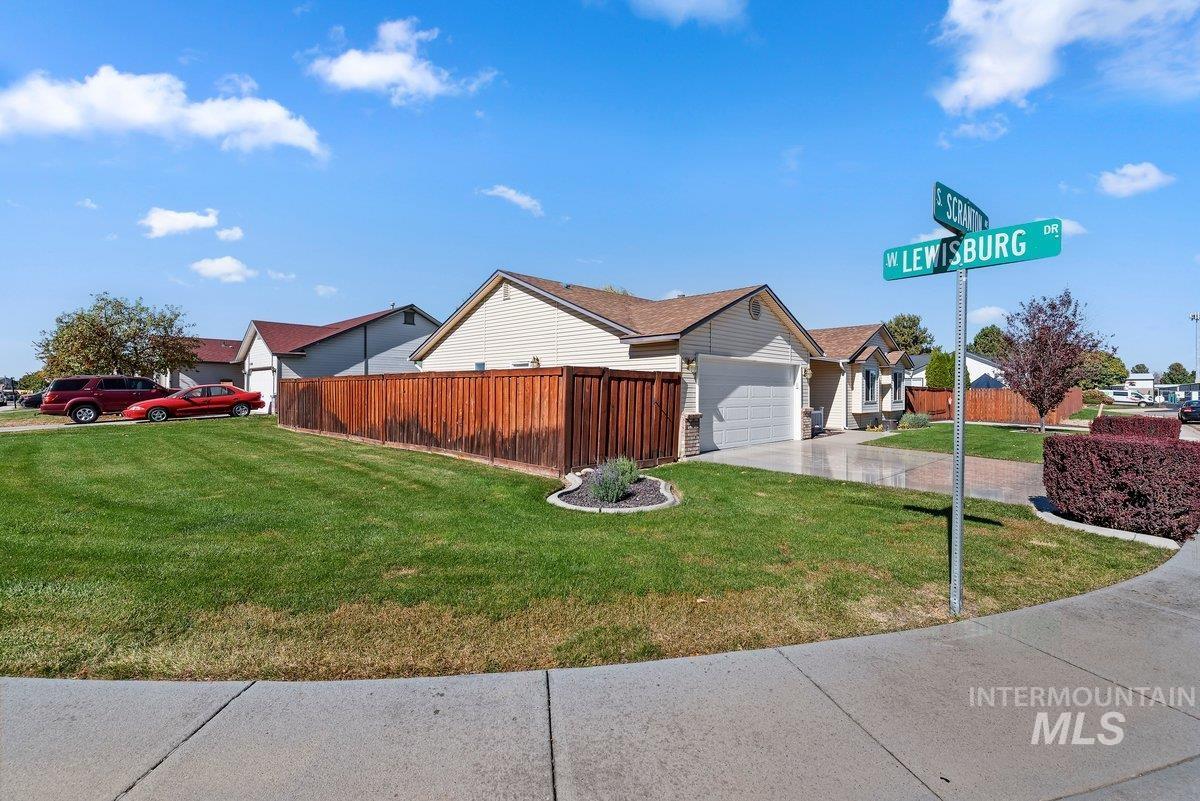
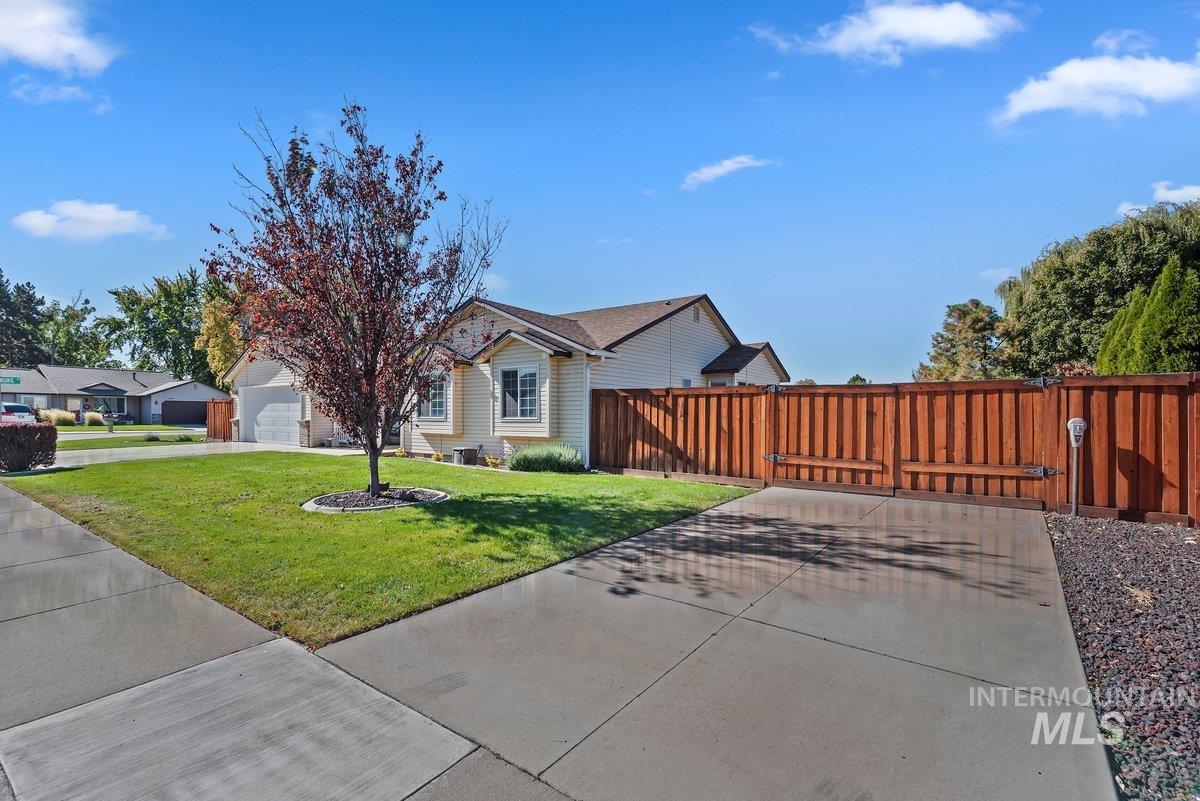
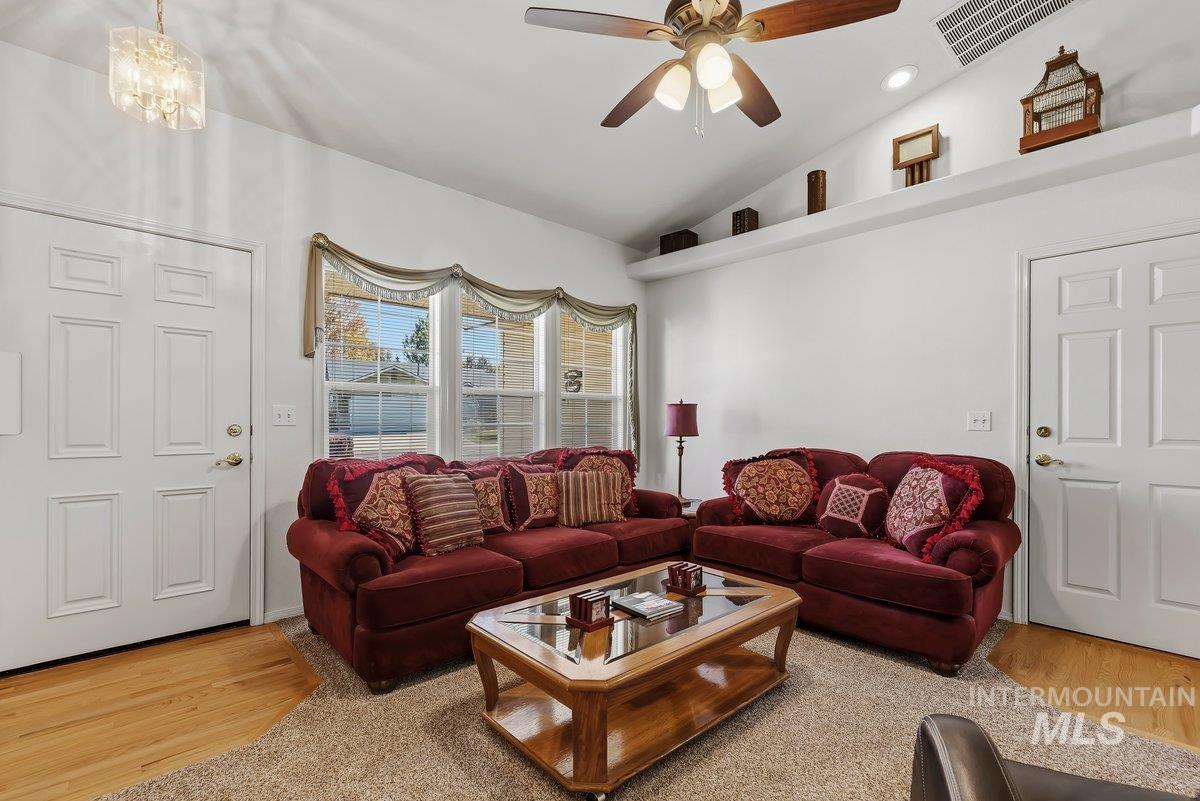
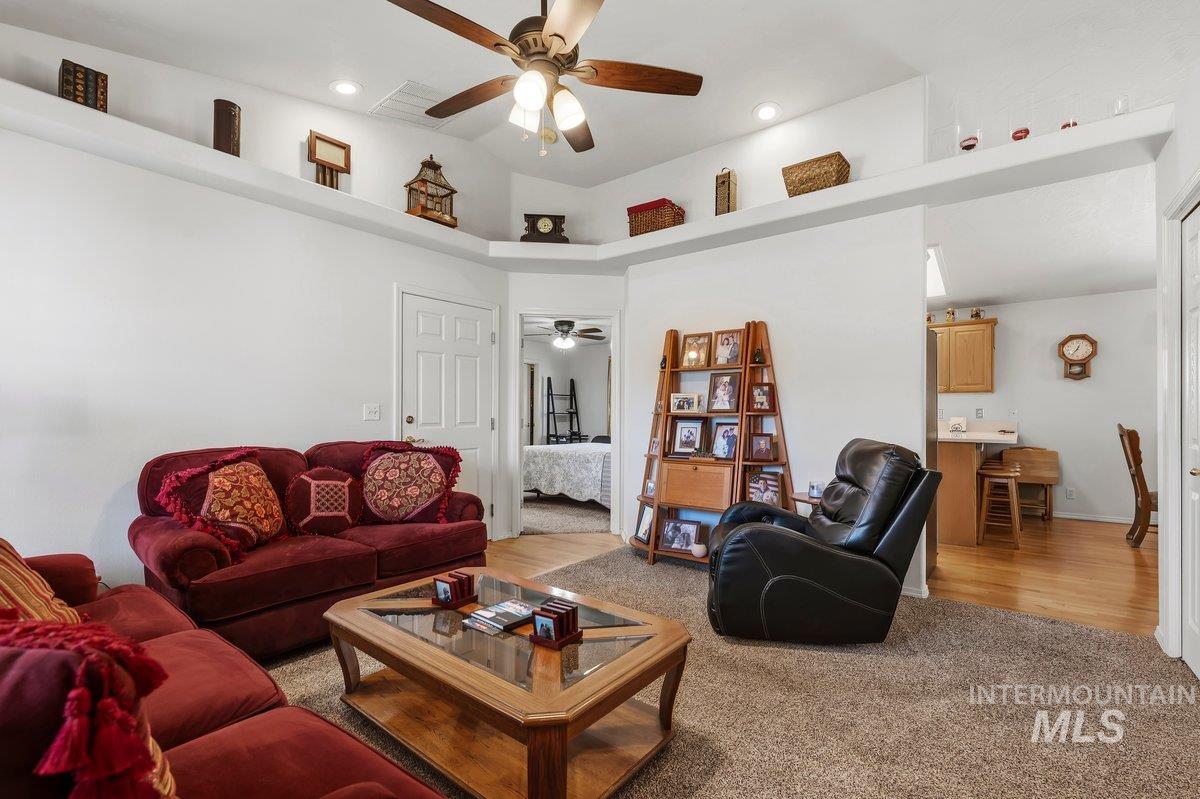
Impeccably kept and beautifully maintained, this move in ready single level home is move-in ready. Pride of ownership is evident throughout and the yard is easy care...featuring a WONDERFUL RV pad secured behind the fence, this home has a great sideyard and manageable lawn to care for! Pressurized irrigation a plus too! 1482 sq. ft, 3 bedroom, 2 bath ranch home. Cozy up in the family room by the gas fireplace, open to the dining and kitchen...beautiful new quartz countertops in baths and kitchen. Pantry- Great kitchen featuring that gas stove you have been wishing for. Spotless and the kind of condition you love to find in a home. Located off of Cloverdale, great central location, this home will not last long. Vinyl siding for easy care.

Save
Ask
Tour
Hide
Share
Listing Snapshot
Price 
$440,000
Days On Site 
2 Days
Bedrooms 
3
Inside Area (SqFt) 
1,482 sqft
Total Baths 
2
Full Baths 
N/A
Partial Baths 
N/A
Lot Size 
0.2 Acres
Year Built 
1998
MLS® Number 
99003910
Status 
Active
Property Tax 
$1,606.68
HOA/Condo/Coop Fees 
$19.33 monthly
Sq Ft Source 
Public Records
Friends & Family
Recent Activity
2 days agoListing updated with changes from the MLS®
2 days agoListing first seen on site
General Features
Acres 
0.2
Additional Property Use 
Single Family
Attached Garage 
Yes
Garage 
Yes
Garage Spaces 
2
Land Lease 
No
Levels 
One
Parking 
AttachedRV Access/Parking
Parking Spaces 
2
Property Sub Type 
Single Family Residence
SqFt Above 
1482
SqFt Total 
1482
Utilities 
Sewer ConnectedCable Connected
Water Source 
Public
Zoning 
R1-C
Interior Features
Appliances 
RangeOvenGas Water HeaterDishwasherDisposalMicrowaveRefrigeratorGas Range
Cooling 
Central Air
Fireplace 
Yes
Fireplace Features 
Gas
Flooring 
Carpet
Heating 
Natural GasForced Air
Interior 
Walk-In Closet(s)Pantry
Main Level Bedrooms 
3
Save
Ask
Tour
Hide
Share
Exterior Features
Construction Details 
Vinyl Siding
Fencing 
Wood
Other Structures 
Shed(s)
Roof 
Composition
Community Features
Accessibility Features 
Accessible Full Bath
Association Fee 
$232.0
Association Fee Frequency 
Annually
School District 
West Ada School District
Financing Terms Available 
CashConventionalFHAVA Loan
Roads 
Paved
Schools
School District
West Ada School District
Elementary School
Pepper Ridge
Middle School
Lewis and Clark
High School
Mountain View
Listing courtesy of A.V. West (208) 608-1880


All listings displayed pursuant to IDX shall show IMLS as the source of the information by using the approved MLS icon. IDX information is provided exclusively for consumers’ personal, non-commercial use, that it may not be used for any purpose other than to identify prospective properties consumers may be interested in purchasing. IMLS does not assume any liability for missing or inaccurate data. Information provided by IMLS is deemed reliable but not guaranteed. Copyright 2026, Intermountain Multiple Listing Service.
Last checked: 2026-10-19 01:53 AM UTC

Neighborhood & Commute
Source: Walkscore
Save
Ask
Tour
Hide
Share