
Search Treasure Valley Homes for Sale
Browse every active listing in Boise, Meridian, Eagle, Nampa, Star, Kuna, Caldwell & beyond
Every home on the Intermountain MLS — updated daily. Search by city, price, beds, or neighborhood. When you find something you like, we’re a call away.
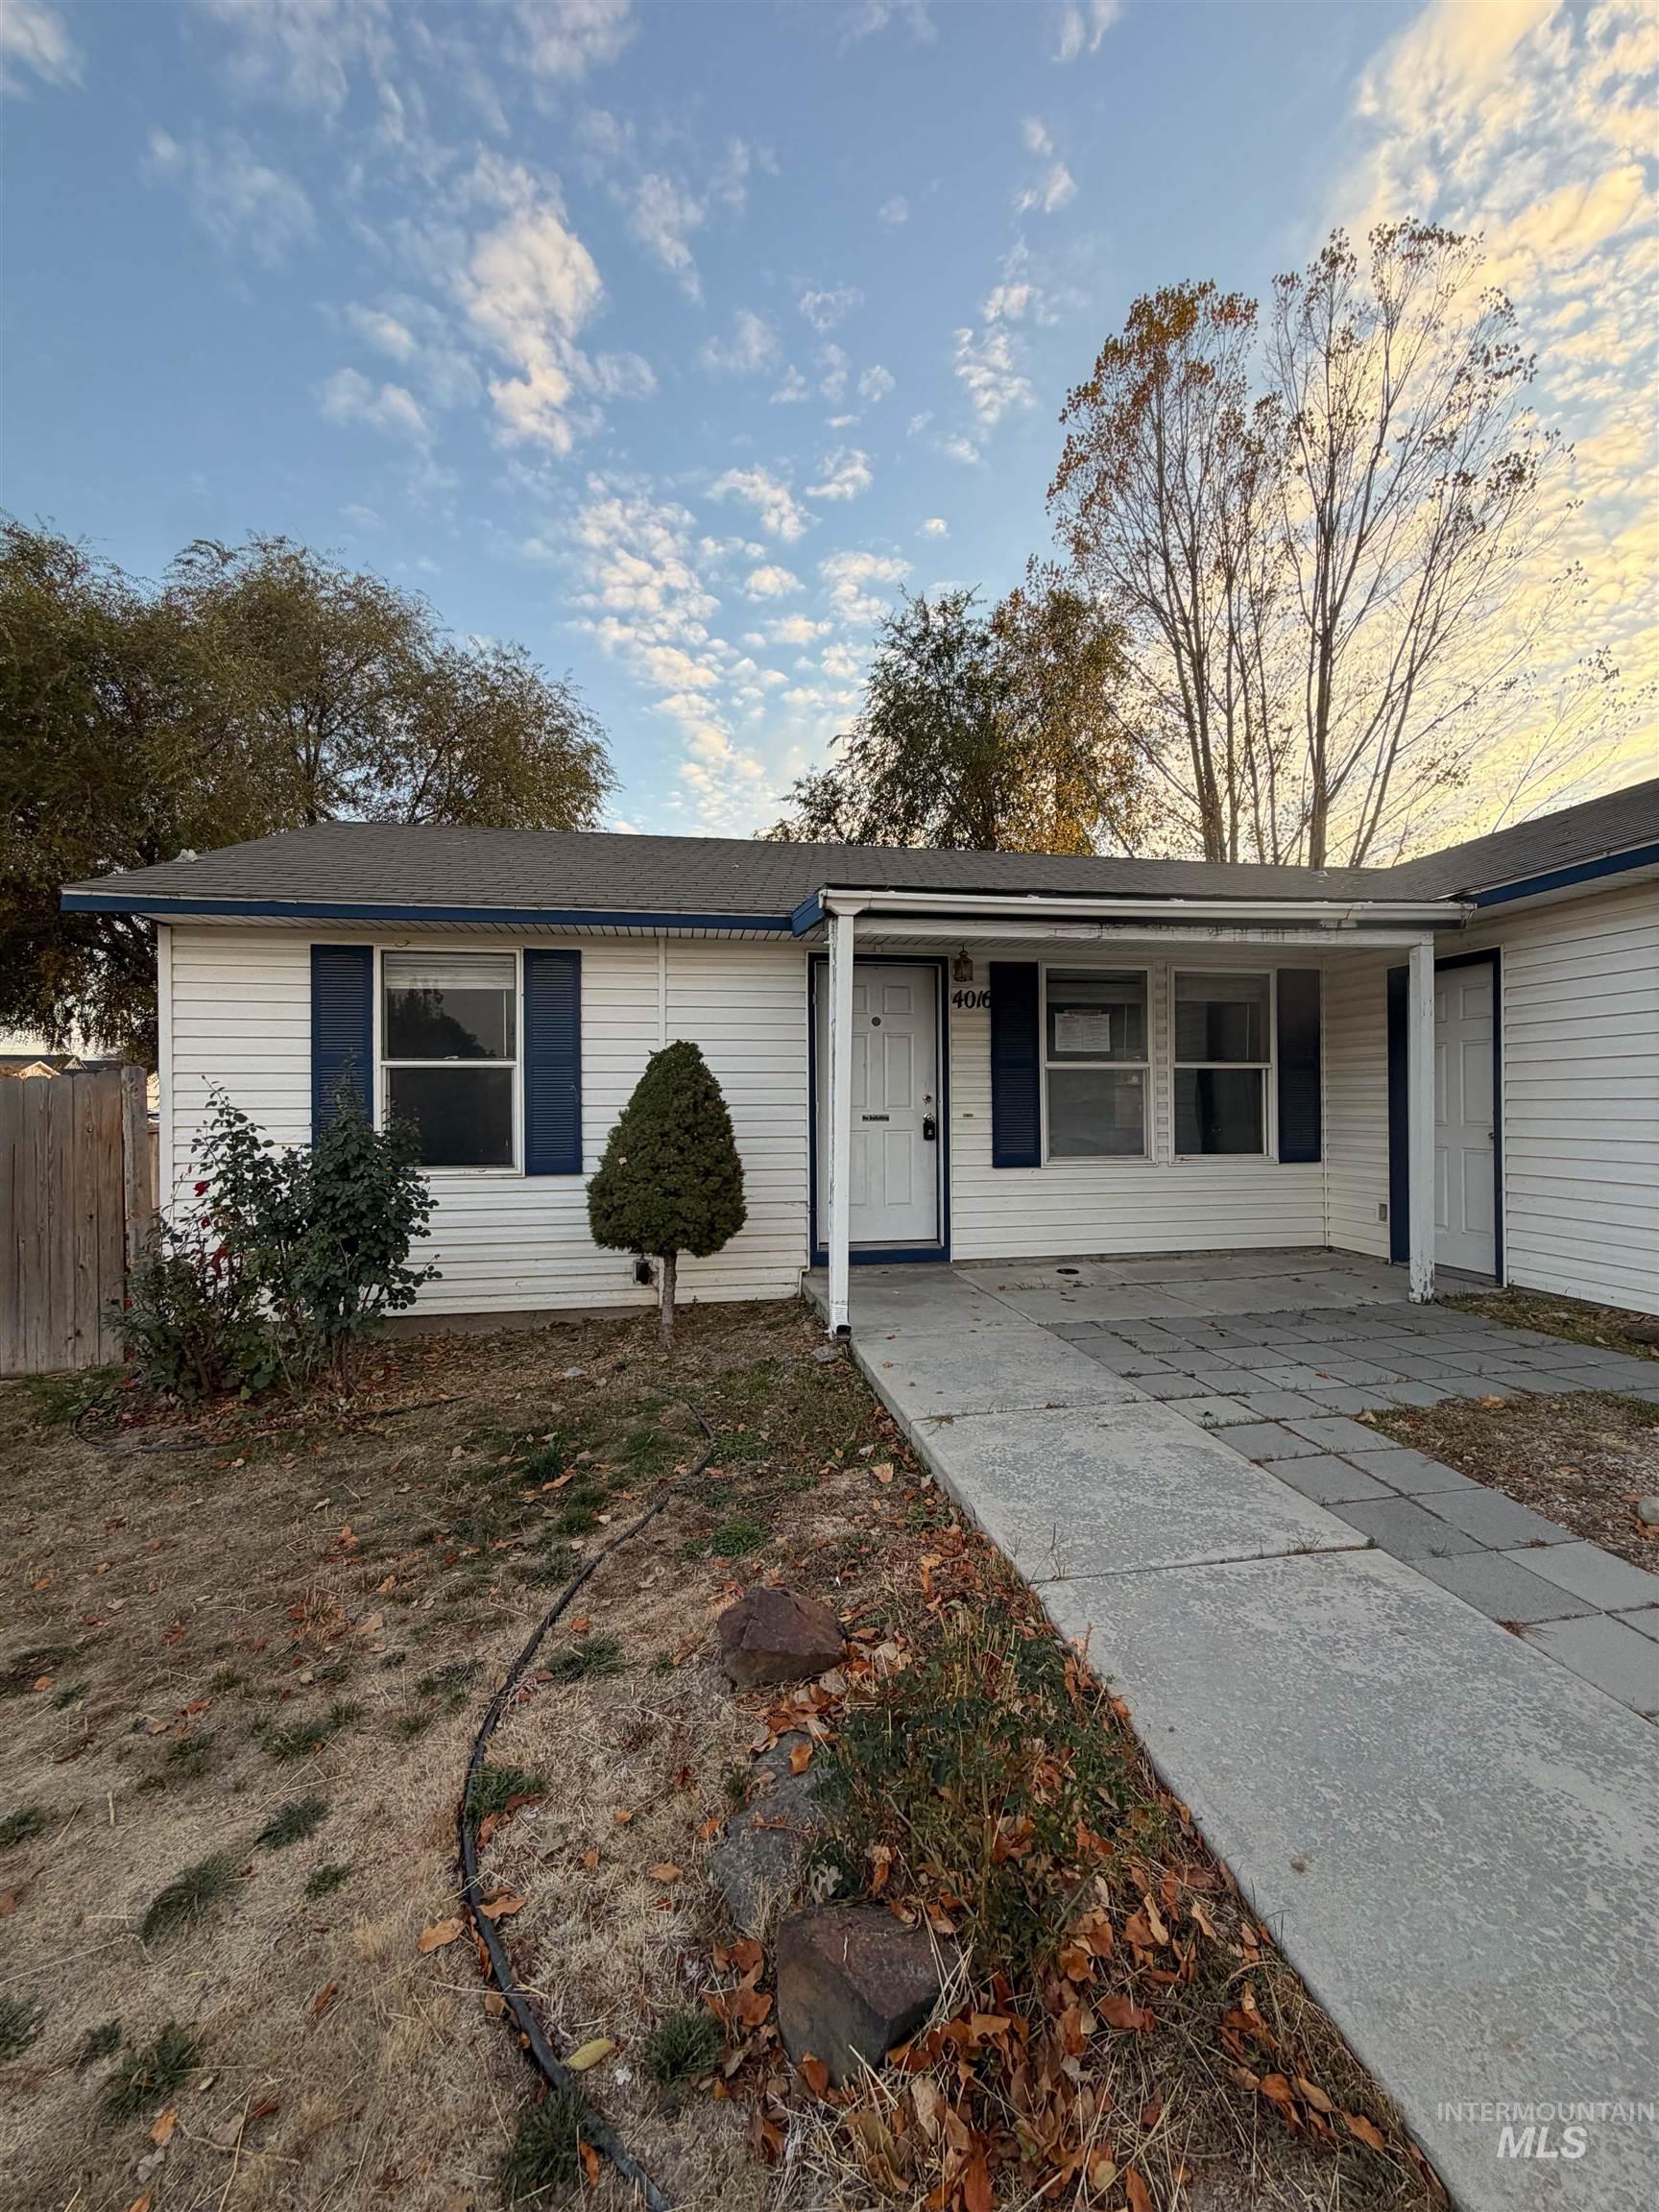
4016 Hickman StCaldwell, ID 83607
Mortgage Calculator
Monthly Payment (Est.)
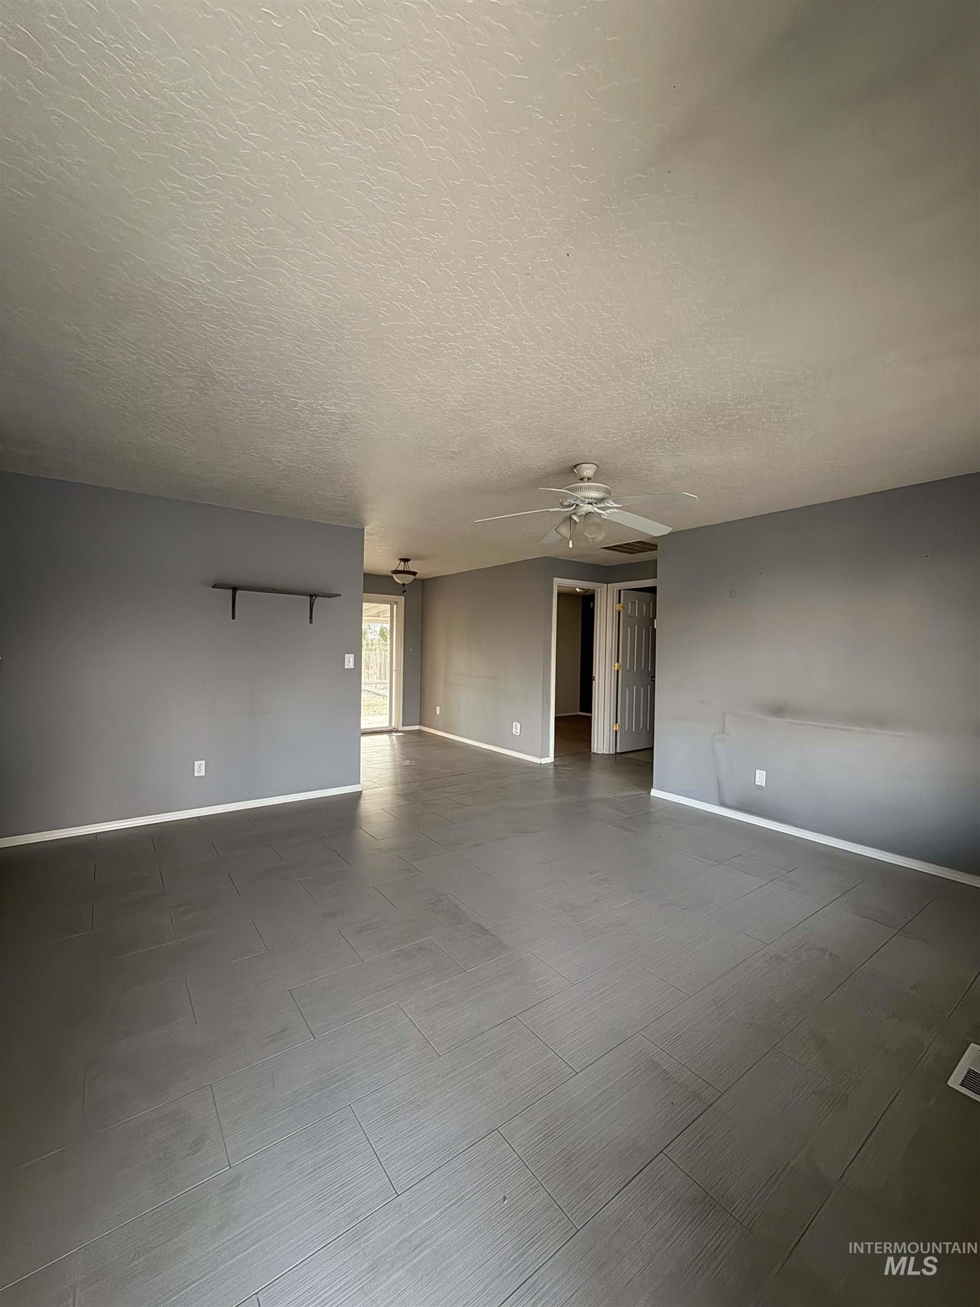
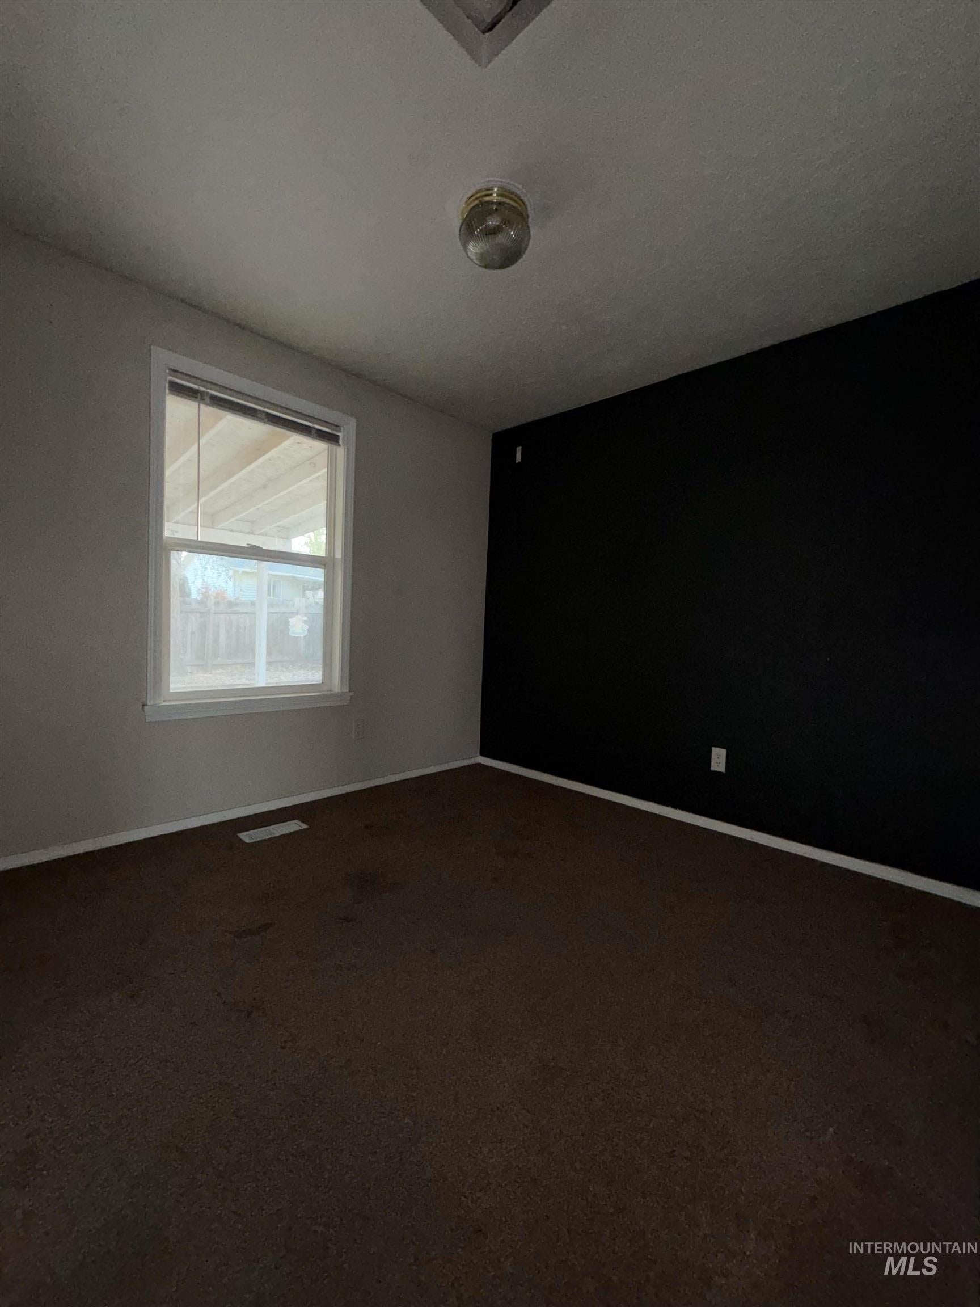
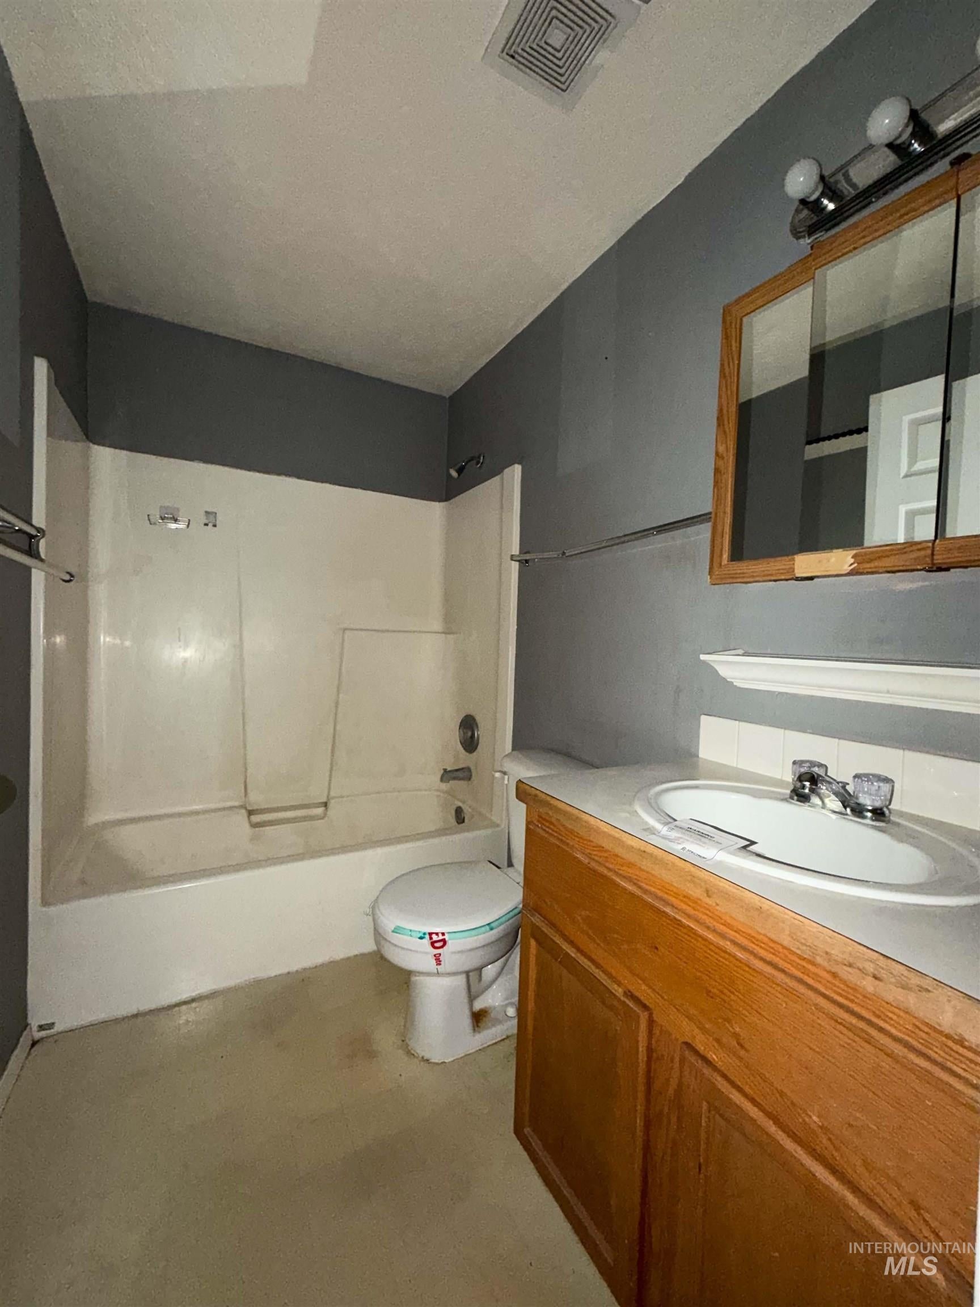
Enter an interest rate to see your estimated monthly payment.Charming Home on a Corner Lot in a Convenient Caldwell Location! Welcome home to this inviting 3-bedroom, 2-bath home situated on a corner lot with mature landscaping and a spacious covered back patio, perfect for outdoor entertaining or relaxing evenings. Inside, you’ll appreciate the functional split-bedroom floor plan offering added privacy and comfort. The kitchen features plenty of cabinetry, open kitchen to dining, and a window above the sink that brings in natural light. Tile flooring flows throughout the main living, kitchen, and dining areas, providing both style and easy maintenance. Conveniently located near shopping, dining, entertainment, and everyday amenities, this home offers the perfect combination of comfort, functionality, and location. Don’t miss the opportunity to make it yours!
| 2 days ago | Listing updated with changes from the MLS | |
| 6 days ago | Listing first seen on site |

All listings displayed pursuant to IDX shall show IMLS as the source of the information by using the approved MLS icon. IDX information is provided exclusively for consumers’ personal, non-commercial use, that it may not be used for any purpose other than to identify prospective properties consumers may be interested in purchasing. IMLS does not assume any liability for missing or inaccurate data. Information provided by IMLS is deemed reliable but not guaranteed. Copyright 2026, Intermountain Multiple Listing Service.
Last checked: 2026-11-09 03:48 PM UTC
Did you know? You can invite friends and family to your search. They can join your search, rate and discuss listings with you.