
Search Treasure Valley Homes for Sale
Browse every active listing in Boise, Meridian, Eagle, Nampa, Star, Kuna, Caldwell & beyond
Every home on the Intermountain MLS — updated daily. Search by city, price, beds, or neighborhood. When you find something you like, we’re a call away.
12976 Alicia StreetCaldwell, ID 83607
Mortgage Calculator
Monthly Payment (Est.)
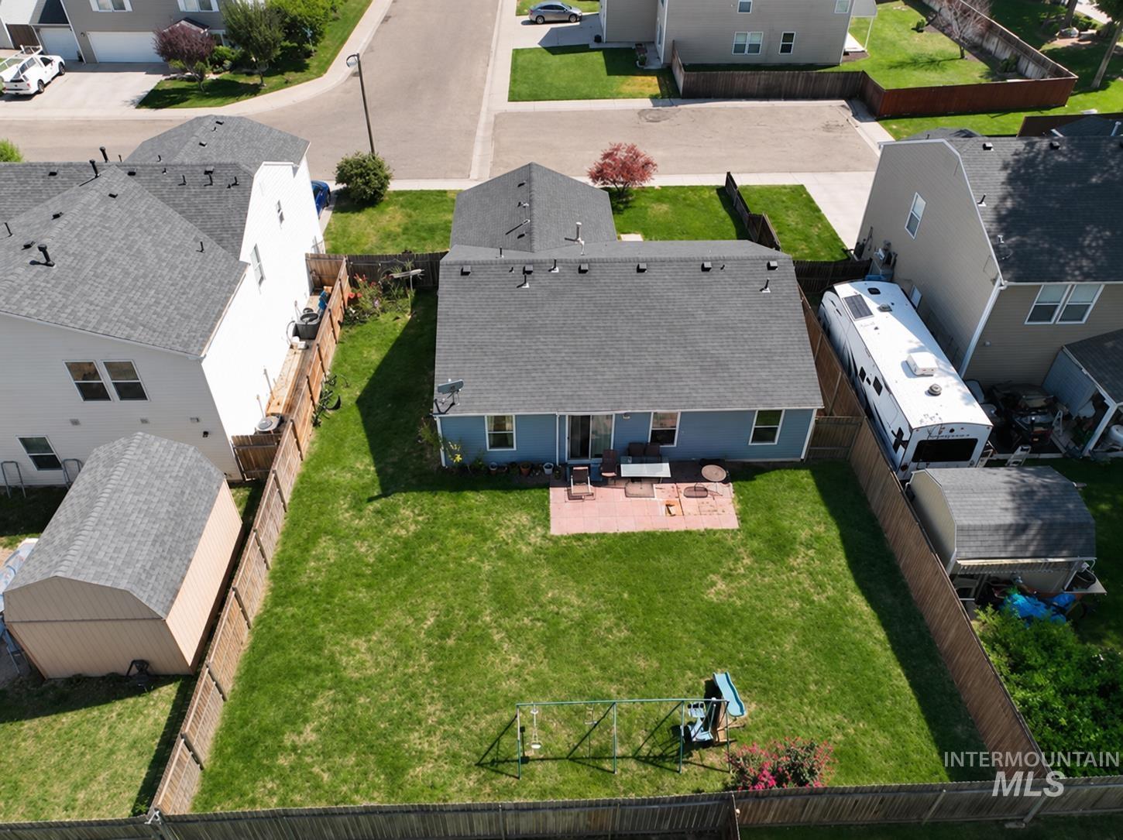
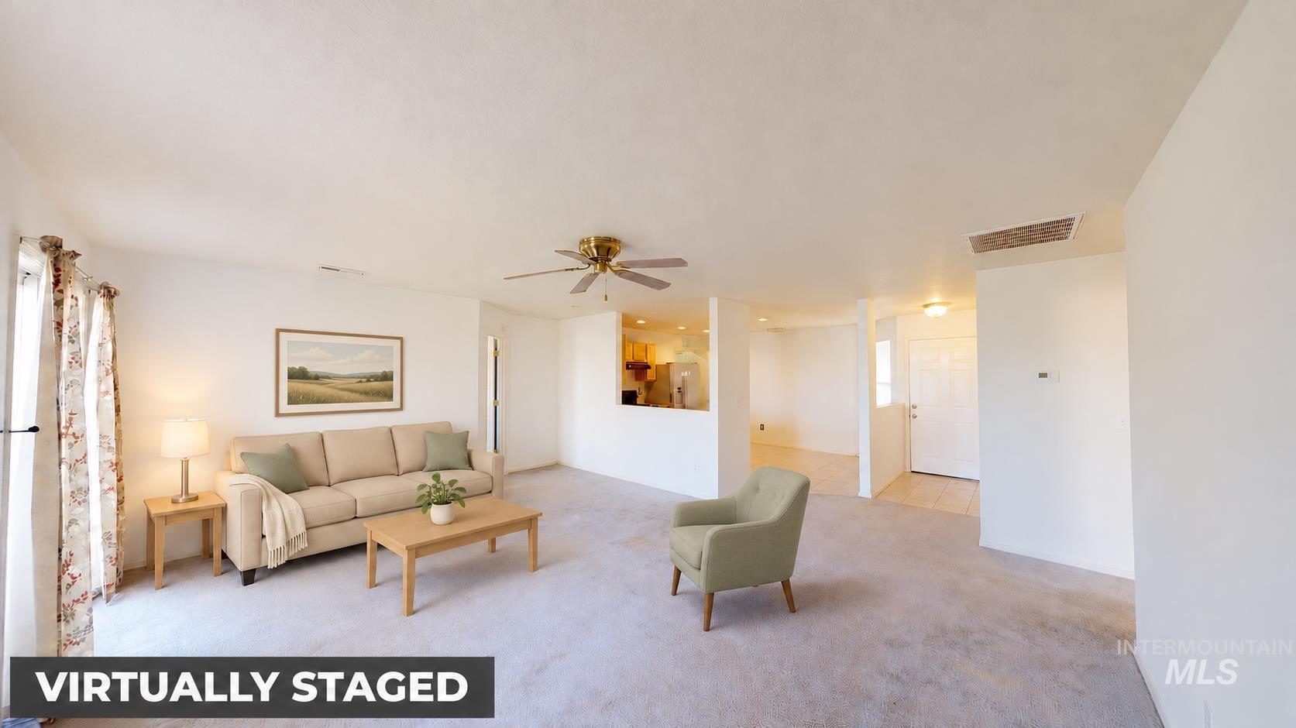
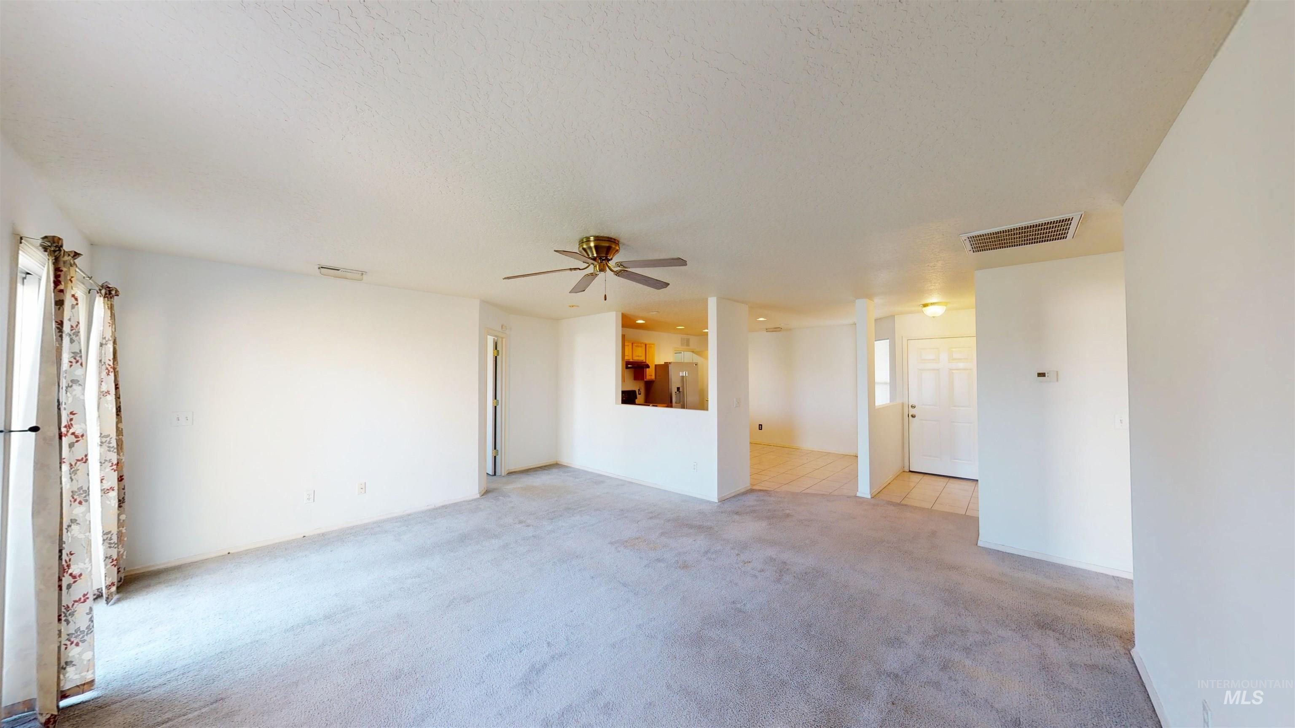
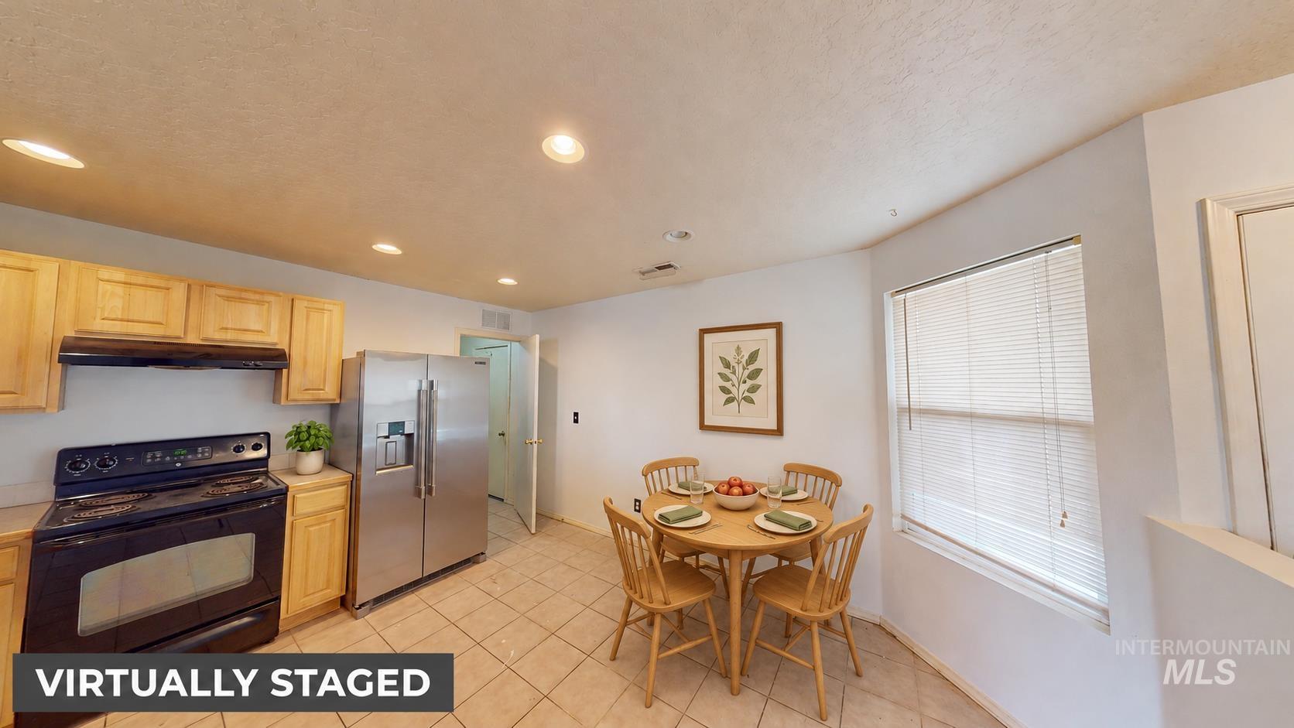
Enter an interest rate to see your estimated monthly payment.Gather, relax, and feel right at home in this 3-bedroom, 2-bath home in the established Windsor Creek neighborhood of Caldwell! The big, open living room is the heart of the home, with plenty of space for family gatherings, game nights, and entertaining. It flows easily into the kitchen and dining area. The split-bedroom design gives the primary suite extra privacy, with its own bathroom and ample closet space, away from the other two bedrooms. Outside, the fully fenced backyard is ready for pets, play, or summer evenings, and the attached 2-car garage adds storage and convenience. All this in a great location close to schools, parks, and shopping, with easy access to major roads. Approximately 1,216 sq ft of smart, comfortable living. Don't miss it!
| 15 hours ago | Listing updated with changes from the MLS | |
| yesterday | Listing first seen on site |

All listings displayed pursuant to IDX shall show IMLS as the source of the information by using the approved MLS icon. IDX information is provided exclusively for consumers’ personal, non-commercial use, that it may not be used for any purpose other than to identify prospective properties consumers may be interested in purchasing. IMLS does not assume any liability for missing or inaccurate data. Information provided by IMLS is deemed reliable but not guaranteed. Copyright 2026, Intermountain Multiple Listing Service.
Last checked: 2026-11-09 04:08 PM UTC
Did you know? You can invite friends and family to your search. They can join your search, rate and discuss listings with you.