Search Treasure Valley Homes for Sale

Browse every active listing in Boise, Meridian, Eagle, Nampa, Star, Kuna, Caldwell & beyond

Every home on the Intermountain MLS — updated daily. Search by city, price, beds, or neighborhood. When you find something you like, we’re a call away.

Save
Ask
Tour
Hide
Share
$589,990
5 Days On Site

17158 N Plumage Way
Nampa, ID 83687

Single Family Residence|Pending
3
Beds
2
Total Baths
2,009
SqFt
$294
/SqFt
2026
Built
Subdivision:
Franklin Village North
County:
Canyon
Listing courtesy of Hubble Homes, LLC (208) 614-7890
Call Now: (208) 841-4283
Is this the listing for you? We can help make it yours.
(208) 841-4283
17158 N Plumage Way17158 N Plumage Way17158 N Plumage Way17158 N Plumage Way
Save
Ask
Tour
Hide
Share

Mortgage Calculator

Monthly Payment (Est.)

Enter an interest rate to see your estimated monthly payment.
Calculator powered by Showcase IDX, a Constellation1 Company. Copyright ©2026 Information is deemed reliable but not guaranteed.

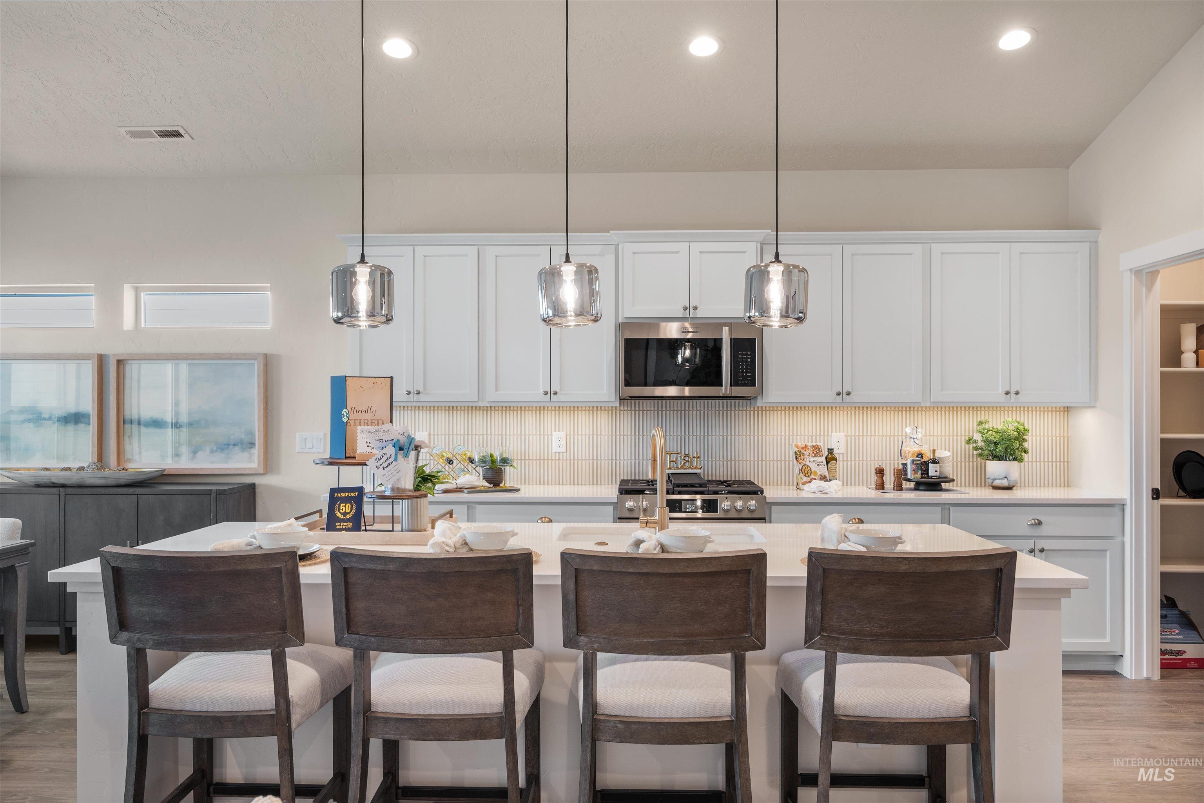
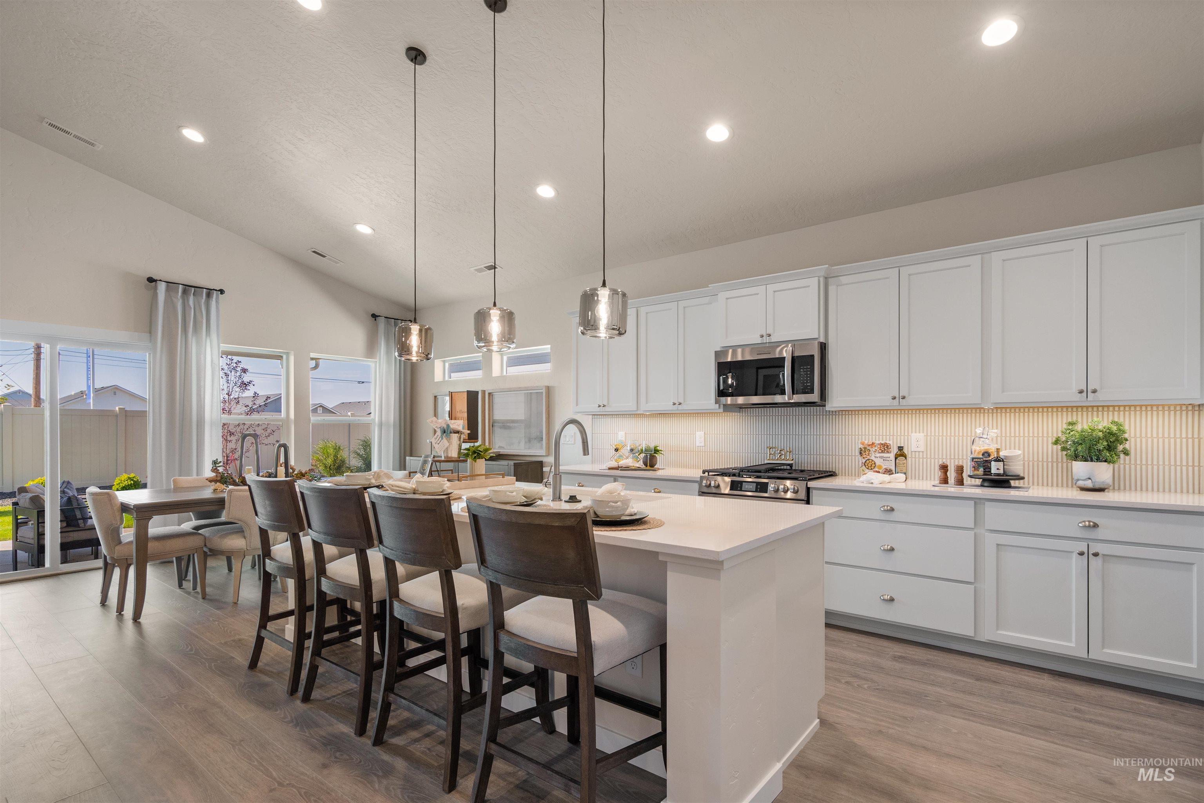
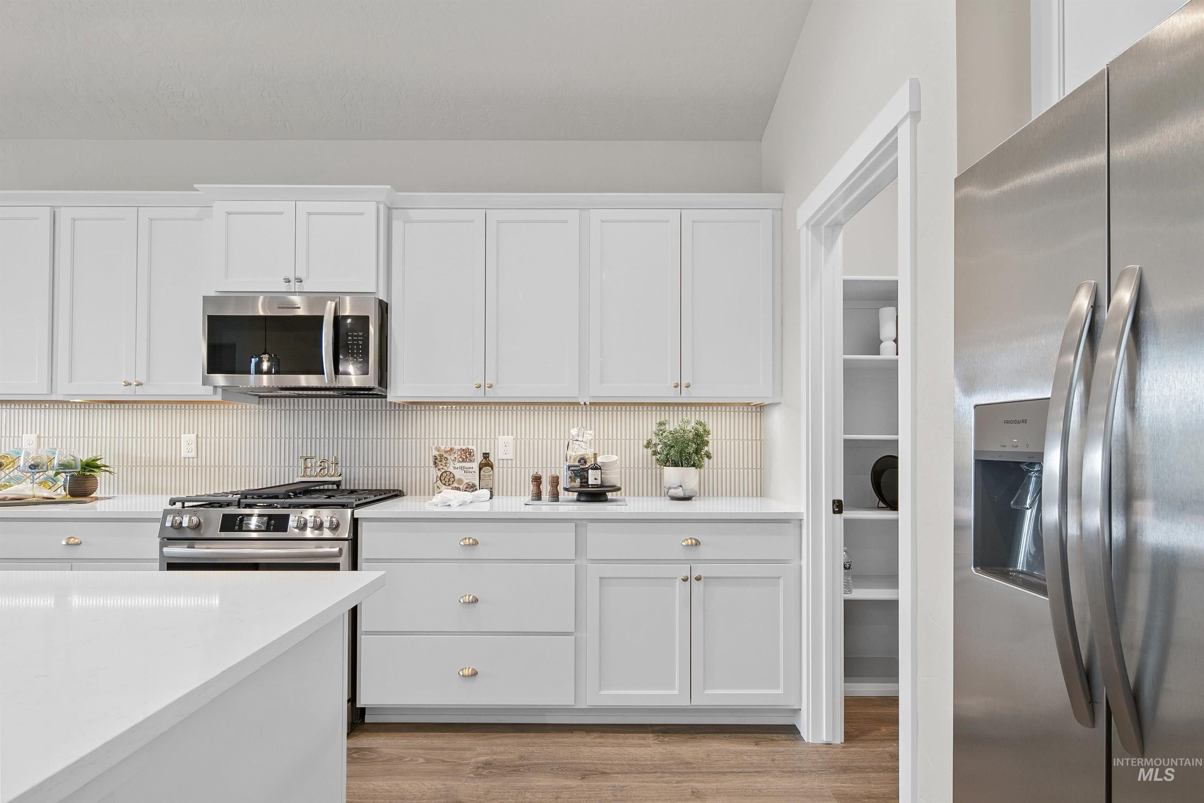
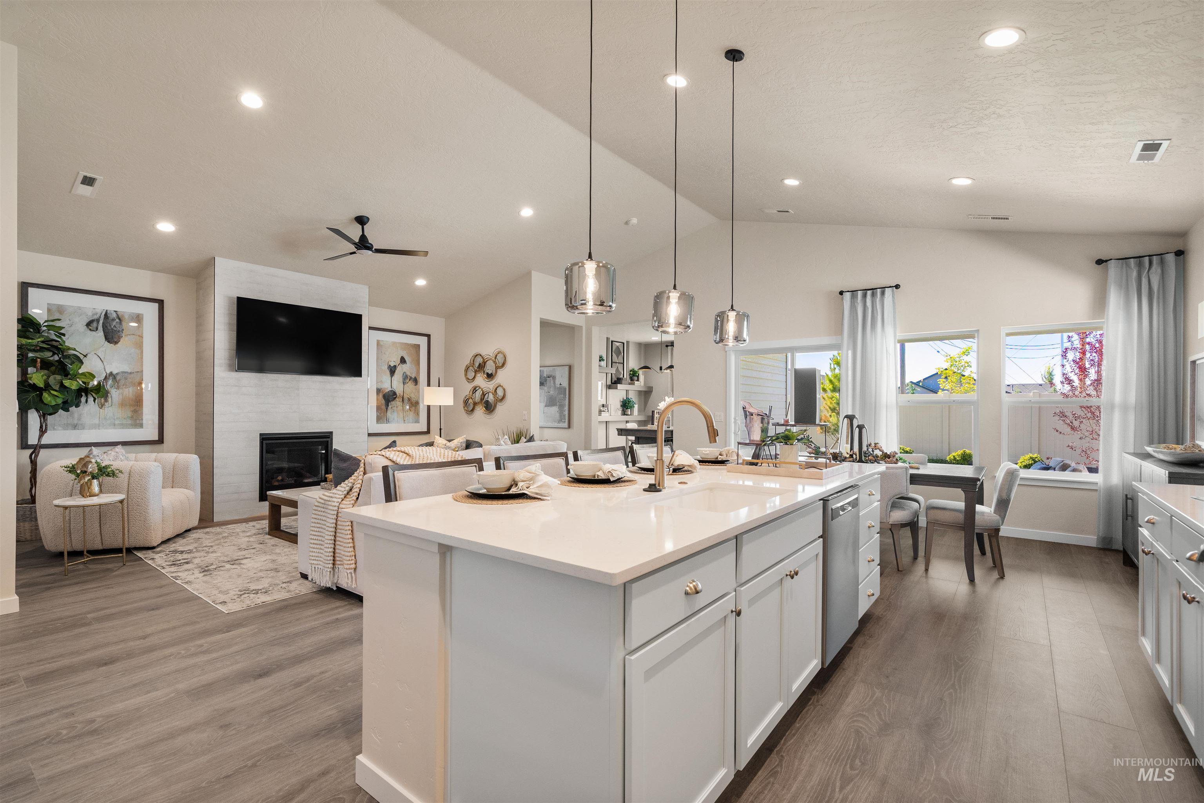
The Crestwood is a favorite! This open floor plan is truly made for entertaining, featuring a welcoming family room, a kitchen integrated with the main living space and open to the dining area so the family can stay connected. The Crestwood includes a tandem 2-car garage that is great for storage, a shop or maybe a sweet ride! Wow your guests with your never-ending kitchen island, enjoy quality time in the open yet cozy living room, and show off your gorgeous primary suite. The Crestwood is sure to please everyone! This home features an RV Garage, upgraded kitchen, cabinets, appliances, covered back patio, Tiled soaker and shower in primary suite and so much more.

Save
Ask
Tour
Hide
Share
Listing Snapshot
Price 
$589,990
Days On Site 
5 Days
Bedrooms 
3
Inside Area (SqFt) 
2,009 sqft
Total Baths 
2
Full Baths 
N/A
Partial Baths 
N/A
Lot Size 
0.19 Acres
Year Built 
2026
MLS Number 
99006348
Status 
Pending
Property Tax 
N/A
HOA/Condo/Coop Fees 
$47.92 monthly
Sq Ft Source 
Plans
Friends & Family
Recent Activity
5 days agoListing updated with changes from the MLS
5 days agoListing first seen on site
General Features
Acres 
0.19
Additional Property Use 
Single Family
Attached Garage 
Yes
Garage 
Yes
Garage Spaces 
4
Land Lease 
No
Levels 
One
Parking 
AttachedRV Access/Parking
Parking Spaces 
4
Property Condition 
New Construction
Property Sub Type 
Single Family Residence
SqFt Above 
2009
SqFt Total 
2009
Utilities 
Sewer Connected
Water Source 
Public
Interior Features
Appliances 
RangeOvenGas Water HeaterDishwasherDisposalMicrowave
Basement 
Crawl Space
Cooling 
Central Air
Flooring 
CarpetLaminate
Heating 
Forced Air
Interior 
Walk-In Closet(s)PantryKitchen Island
Main Level Bedrooms 
3
Save
Ask
Tour
Hide
Share
Exterior Features
Construction Details 
FrameHardiPlank Type
Fencing 
FencedFullVinyl
Community Features
Association Fee 
$575.0
Association Fee Frequency 
Annually
School District 
Vallivue School District #139
Financing Terms Available 
CashConventionalFHAVA Loan
Schools
School District
Vallivue School District #139
Elementary School
Birch
Middle School
Sage Valley
High School
Ridgevue
Listing courtesy of Hubble Homes, LLC (208) 614-7890


All listings displayed pursuant to IDX shall show IMLS as the source of the information by using the approved MLS icon. IDX information is provided exclusively for consumers’ personal, non-commercial use, that it may not be used for any purpose other than to identify prospective properties consumers may be interested in purchasing. IMLS does not assume any liability for missing or inaccurate data. Information provided by IMLS is deemed reliable but not guaranteed. Copyright 2026, Intermountain Multiple Listing Service.
Last checked: 2026-11-18 08:05 PM UTC

Neighborhood & Commute
Source: Walkscore
Save
Ask
Tour
Hide
Share